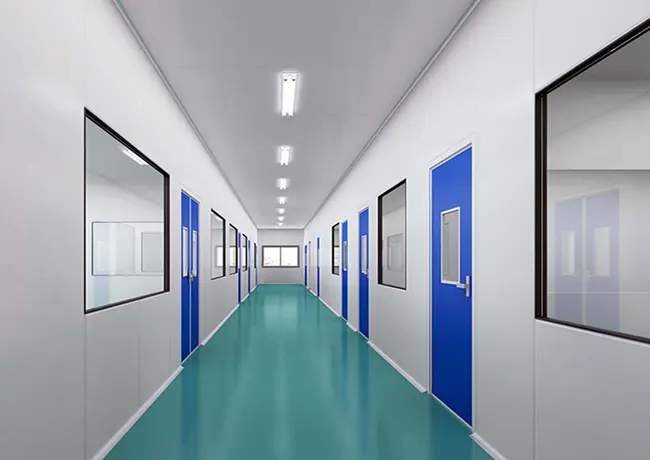
Founded in 2009, SME has grown into one of India's trusted names in cleanroom and HVAC solutions, delivering engineered environments where precision, compliance, and performance matter the most.
With over 6,000 completed projects, a 1.5-acre integrated manufacturing facility, and a team driven by technical excellence, we specialize in designing, manufacturing, executing, and validating end-to-end controlled environment solutions for industries that demand uncompromised quality.
State-of-the-art 1.5-acre facility in Bengaluru with CNC and automated production lines.
A skilled team of engineers, technicians, and project managers ensuring quality execution of every project.
Successfully completed 6000+ projects across pharma, hospitals, and industry nationwide.
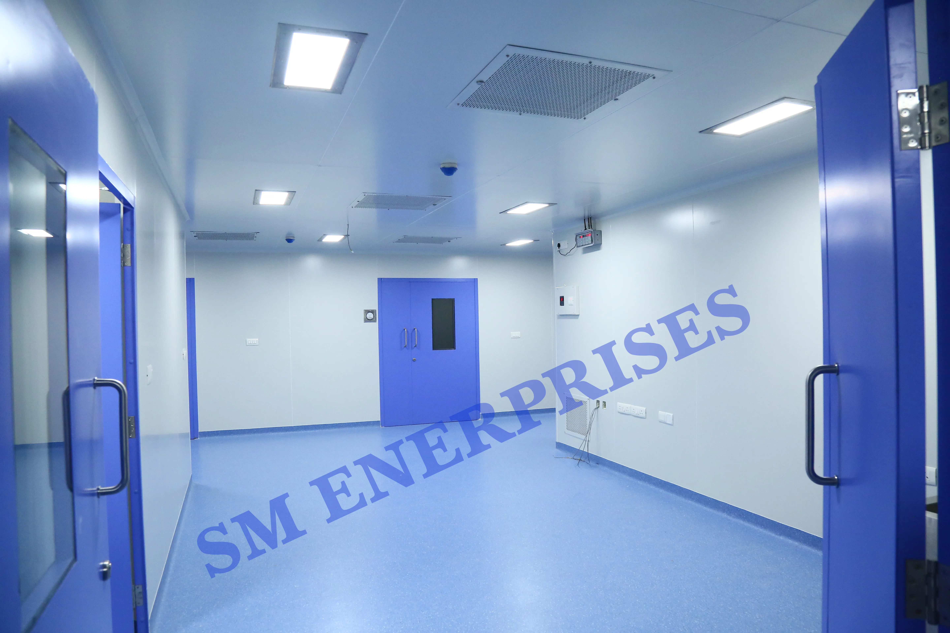
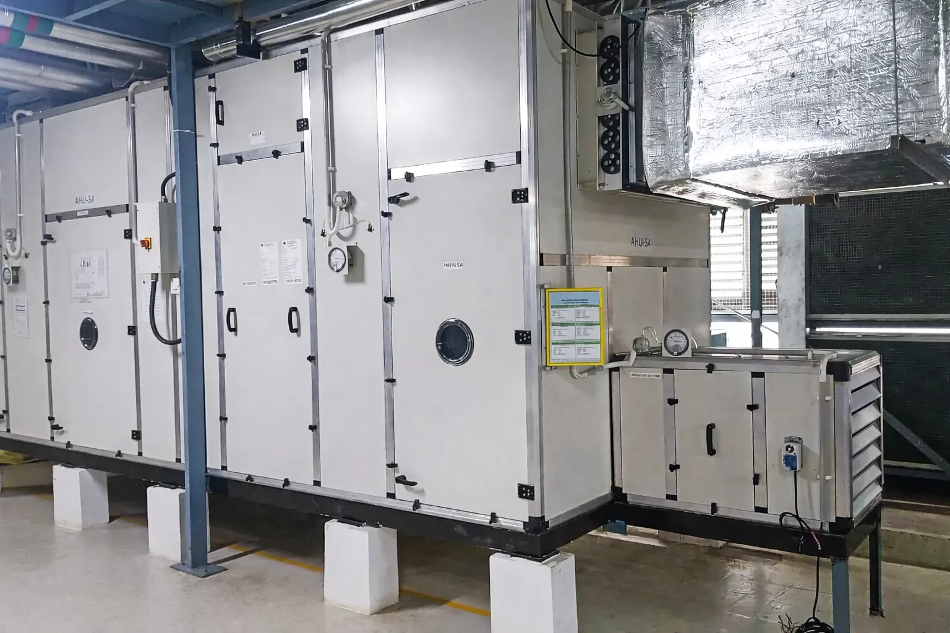
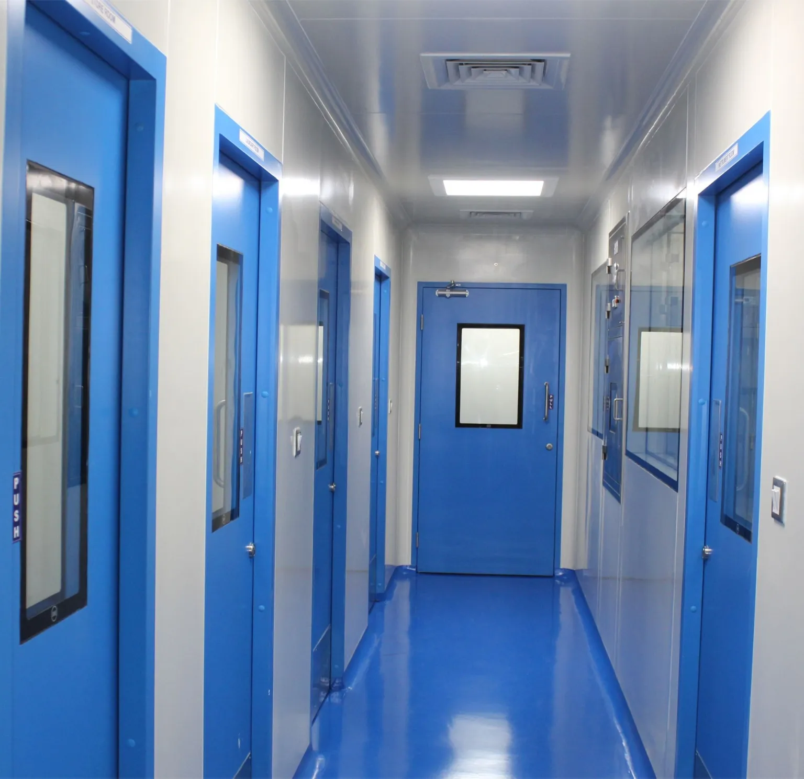
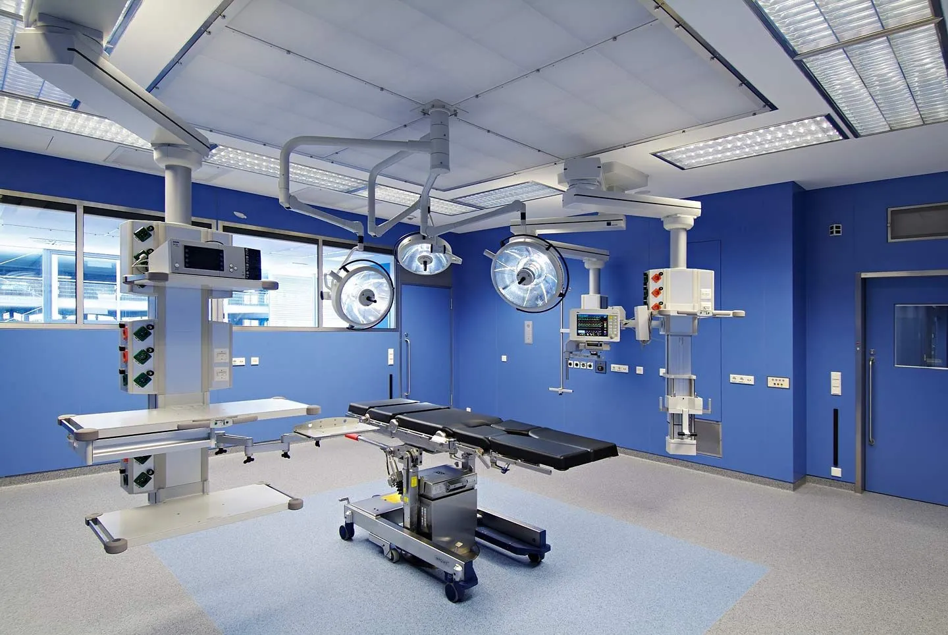
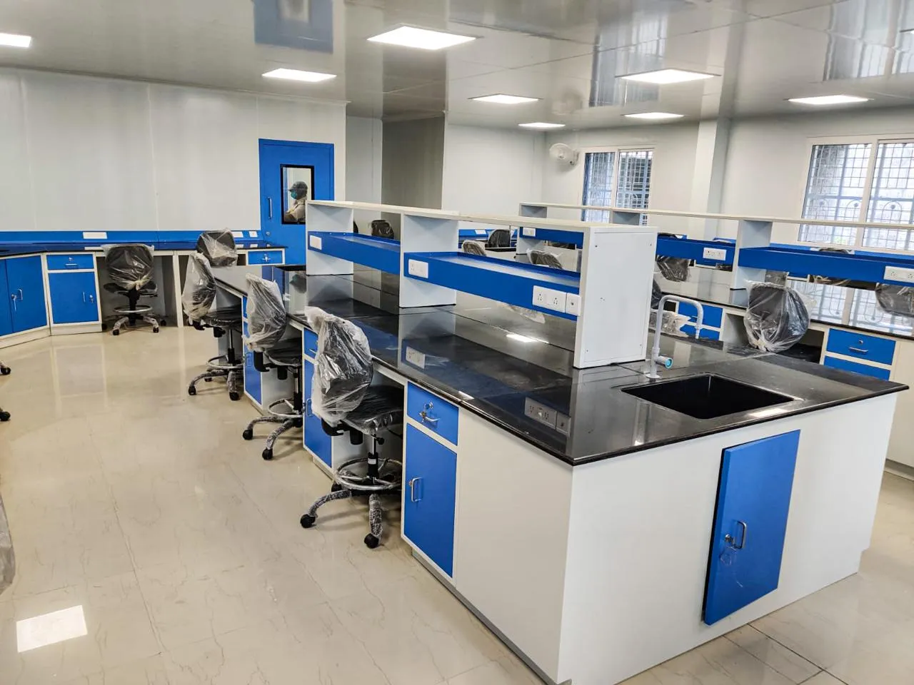
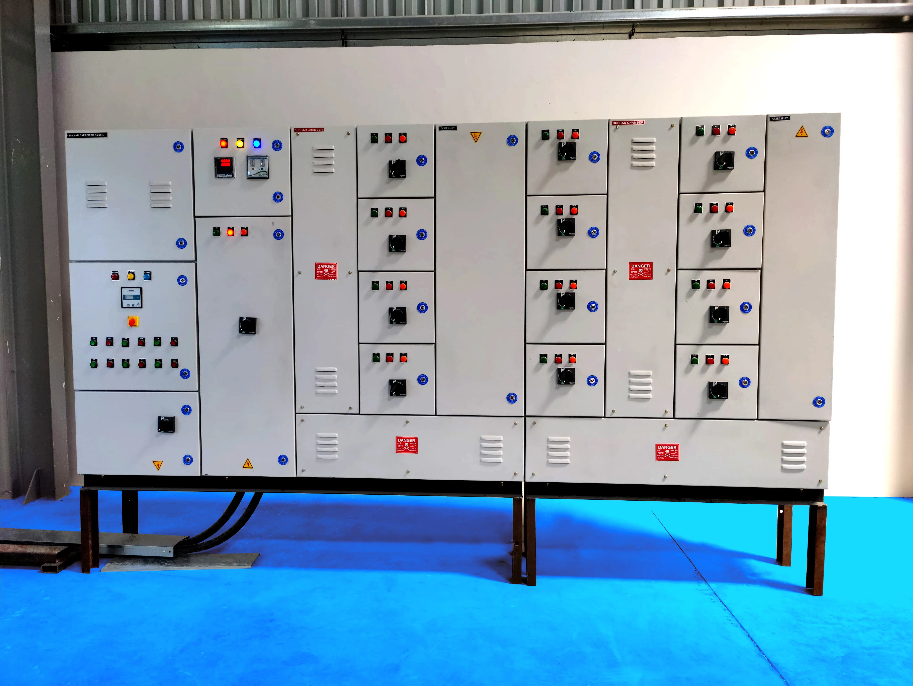
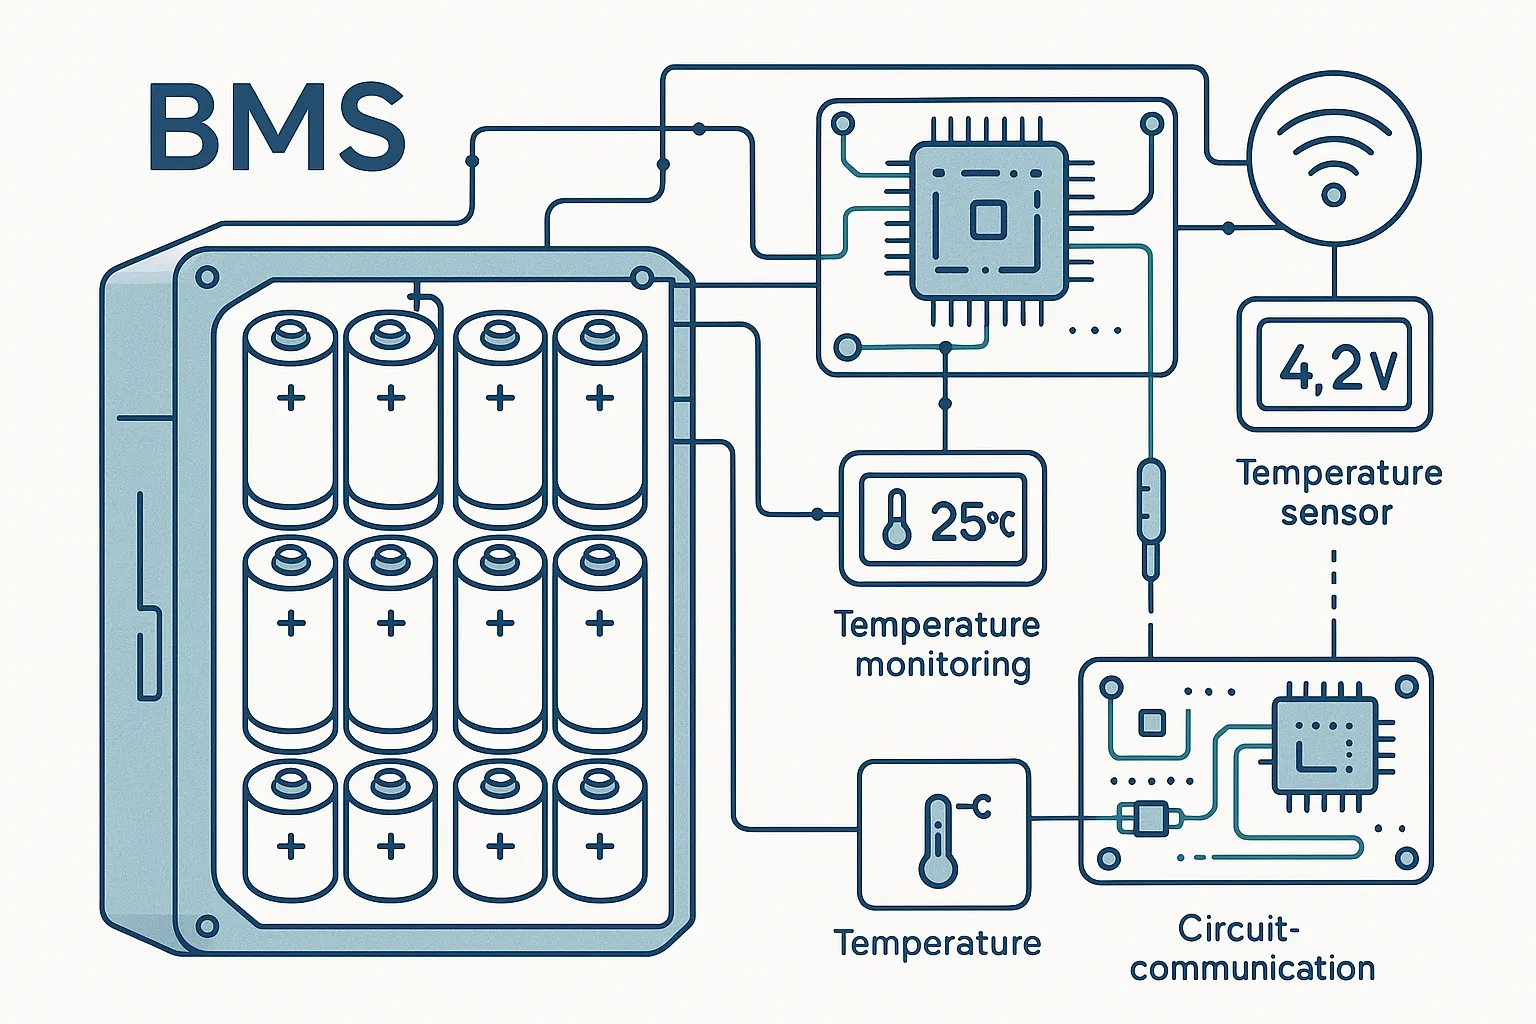

SM Enterprises provides complete turnkey solutions for cleanrooms, HVAC systems, laboratories, modular operation theatres, industrial infrastructure, and controlled environments.
From design and manufacturing to installation, testing, validation, and final handover, we handle every stage of the project with a single point of responsibility.
With strong engineering expertise, in-house manufacturing, and experienced execution teams, we deliver reliable, compliant, and efficient solutions tailored to client requirements.
Decades of expertise in cleanroom and modular OT manufacturing for healthcare and pharma sectors.
Over 6,000 successfully completed projects across hospitals, pharma facilities, laboratories and industrial plants.
From design consultation to installation and handover — one team, one point of contact for your entire project.
1.5-acre manufacturing facility in Bengaluru with CNC machines and automated production ensuring quality control.
Timely delivery and installation services across India with dedicated project managers on every job.

"With over 25 years of industry experience, we are driven by a passion for precision and problem-solving. We focus on creating innovative solutions that merge technical expertise with real-world application."
With a hands-on approach and a vision for excellence, we deliver projects to the highest standards while fostering innovation and strong client relationships.
Since founding SM Enterprises in 2009, our focus has remained constant — understand what our clients truly need, engineer it precisely, and deliver it on time. What started as a cleanroom partition manufacturer has grown into a full-spectrum controlled environment partner.
"We entrusted our turnkey manufacturing project to SM Enterprises, and we are extremely pleased with the outcome. The final delivery not only met our expectations but was also fully compliant with regulatory standards. We truly appreciate the professionalism and quality demonstrated by the SME team and are very satisfied with the results."
"We are extremely pleased with SM Enterprises for their exceptional work on our HVAC and clean room panel upgradation projects at Bommasandra, Bangalore. Their meticulous planning, flawless execution, and strict adherence to compliance standards were of the highest order, ensuring the project was completed efficiently and on schedule."
"We are extremely pleased with SME for successfully delivering our 30,000 sq.ft Human Genome Facility within the committed timeline. From civil works and cleanroom execution to classroom setup and complete handover, the entire project was managed professionally and efficiently. Their project management, quality, and commitment were excellent throughout."
A cleanroom is a controlled environment engineered to limit airborne particles, dust, microbes, and contaminants to levels required for sensitive manufacturing or medical procedures. Pharmaceutical, biotech, electronics, and hospital facilities use cleanrooms to meet regulatory standards like GMP and ISO classifications, protect product quality, and prevent contamination-related failures. A properly designed cleanroom controls air pressure, temperature, humidity, and particle count through HVAC systems, sealed partitions, and specialized flooring. Choosing an experienced cleanroom manufacturer ensures the space is validated, compliant, and suited to the specific industry's operational needs.
A modular OT is prefabricated off-site in controlled factory conditions and then installed on-site, unlike traditional OTs built entirely through on-site civil work. This approach reduces construction time, minimizes on-site dust and disruption, and ensures tighter quality control since panels, doors, and HVAC ducting are manufactured to precise specifications. Modular OTs also make it easier to achieve NABH and other regulatory compliance, since infection-control features like laminar airflow, antimicrobial surfaces, and sealed joints are built in from the design stage rather than retrofitted later.
Cleanroom and modular OT costs vary widely depending on area (per square foot), cleanliness classification (ISO 5 to ISO 8), HVAC capacity, door types, flooring, and additional systems like BMS or electrical panels. A basic pharmaceutical cleanroom typically costs less per square foot than a fully compliant modular OT with ICU integration, due to differences in HVAC precision and finishing requirements. Getting an accurate quote requires sharing project specifications such as area, industry, and compliance standards with a turnkey solutions provider, who can then prepare a detailed cost breakdown after a site assessment.
A turnkey project generally follows a structured sequence: initial consultation and design, civil works, HVAC and cleanroom panel installation, furniture and equipment manufacturing, electrical and BMS integration, commissioning, validation, documentation, and final handover. Working with a single contractor for all these phases reduces coordination issues between multiple vendors and shortens overall project timelines. It also ensures accountability, since one team is responsible for design accuracy, execution quality, and regulatory compliance from start to finish, rather than passing responsibility between separate agencies.
Hiring separate vendors for civil construction, HVAC, electrical, and furniture often leads to coordination delays, mismatched specifications, and unclear accountability when issues arise. A turnkey provider manages design, manufacturing, installation, testing, and validation under one point of contact, which reduces communication gaps and keeps timelines predictable. This approach is especially valuable for regulated industries like pharmaceuticals and healthcare, where every component—from door seals to airflow systems—must work together to meet compliance standards during inspections and audits.
Project timelines depend on facility size, complexity, and compliance requirements, but in-house manufacturing capabilities generally shorten delivery schedules compared to fully outsourced projects. Smaller lab furniture or partition installations can be completed in a few weeks, while large-scale turnkey projects involving civil work, HVAC ducting, cleanroom panels, and validation may take several months. Working with a manufacturer that has its own production facility, rather than relying on multiple subcontractors, typically reduces delays caused by material sourcing and scheduling conflicts.
Yes, HVAC and cleanroom upgradation projects can often be phased to minimize disruption to ongoing operations, particularly in pharmaceutical manufacturing units that cannot afford extended downtime. This typically involves scheduling work during planned maintenance windows, segmenting the facility into zones, and using ducting or panel replacement methods that don't require a full shutdown. Experienced contractors assess the existing layout first to identify which upgrades can be done live and which require a temporary pause, then propose a project plan accordingly.
Modular OTs and cleanrooms should generally comply with relevant standards depending on the industry—NABH guidelines for hospital operation theatres, ISO 14644 classifications for cleanroom particle counts, and GMP requirements for pharmaceutical manufacturing environments. Compliance affects material selection, airflow design, door types, and documentation practices. When evaluating a manufacturer, it helps to check whether they provide validation and testing support alongside construction, since compliance isn't just about design—it also requires documented proof through performance qualification and environmental monitoring after installation.
Lab furniture includes modular stainless steel or GI benches, island tables, fume hoods, storage cabinets, reagent racks, and stools designed specifically for laboratory environments. Unlike standard furniture, lab furniture must resist chemical corrosion, support heavy equipment loads, and meet hygiene standards required in pharmaceutical, diagnostic, or research settings. Material choice (SS304 vs SS316, for example) depends on the chemicals and processes involved. Properly designed lab furniture also integrates with existing HVAC and electrical layouts to avoid contamination points or wiring hazards.
In-house manufacturing means a company controls production quality, material sourcing, and timelines directly, rather than depending on third-party fabricators. This typically results in more consistent panel dimensions, better quality control during CNC cutting and finishing, and faster turnaround when design changes are needed mid-project. It also allows for better cost control, since there's no markup from intermediary suppliers. When evaluating providers, asking whether they manufacture components on-site or outsource them is a useful way to gauge reliability and long-term consistency.
Get in touch with our experts for a free consultation and competitive quote on modular OTs, clean rooms, and more.