

Modular OT & ICU

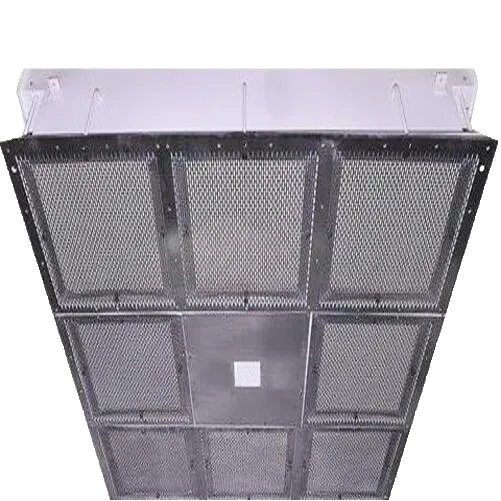
Laminar Air Flow

Laminar Air Flow

  • HEPA filtered vertical laminar airflow system
  • Low noise motor blower assembly
  • Suitable for sterile OT applications
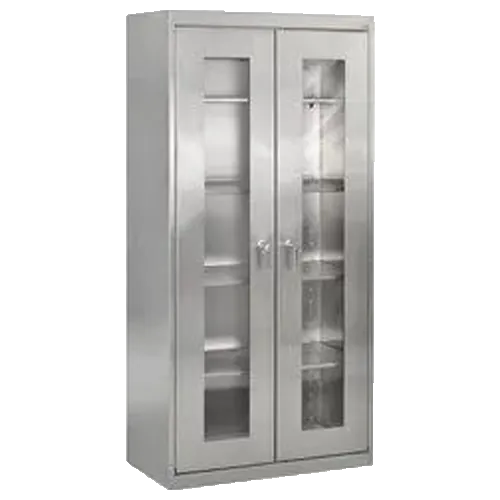
SS Cupboard

SS Cupboard

  • SS-304/316 hygienic storage construction
  • Adjustable shelves with smooth finish
  • Corrosion resistant and easy to clean
SS Stool

SS Stool

  • SS-304/316 corrosion resistant construction
  • Ergonomic and sturdy seating design
  • Suitable for OT and cleanroom use

Bio-Safety Cabinet

  • HEPA filtered Class II biosafety operation
  • SS construction with UV light provision
  • Low noise and energy efficient operation
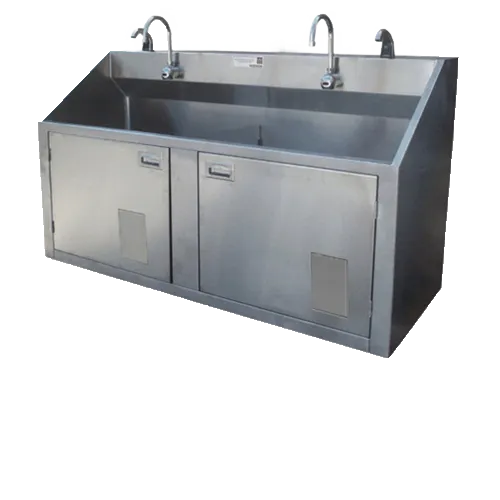
Scrub Station

Scrub Station

  • SS-304 hygienic sink construction
  • Sensor/manual operated water control system
  • Suitable for OT hand sanitization applications
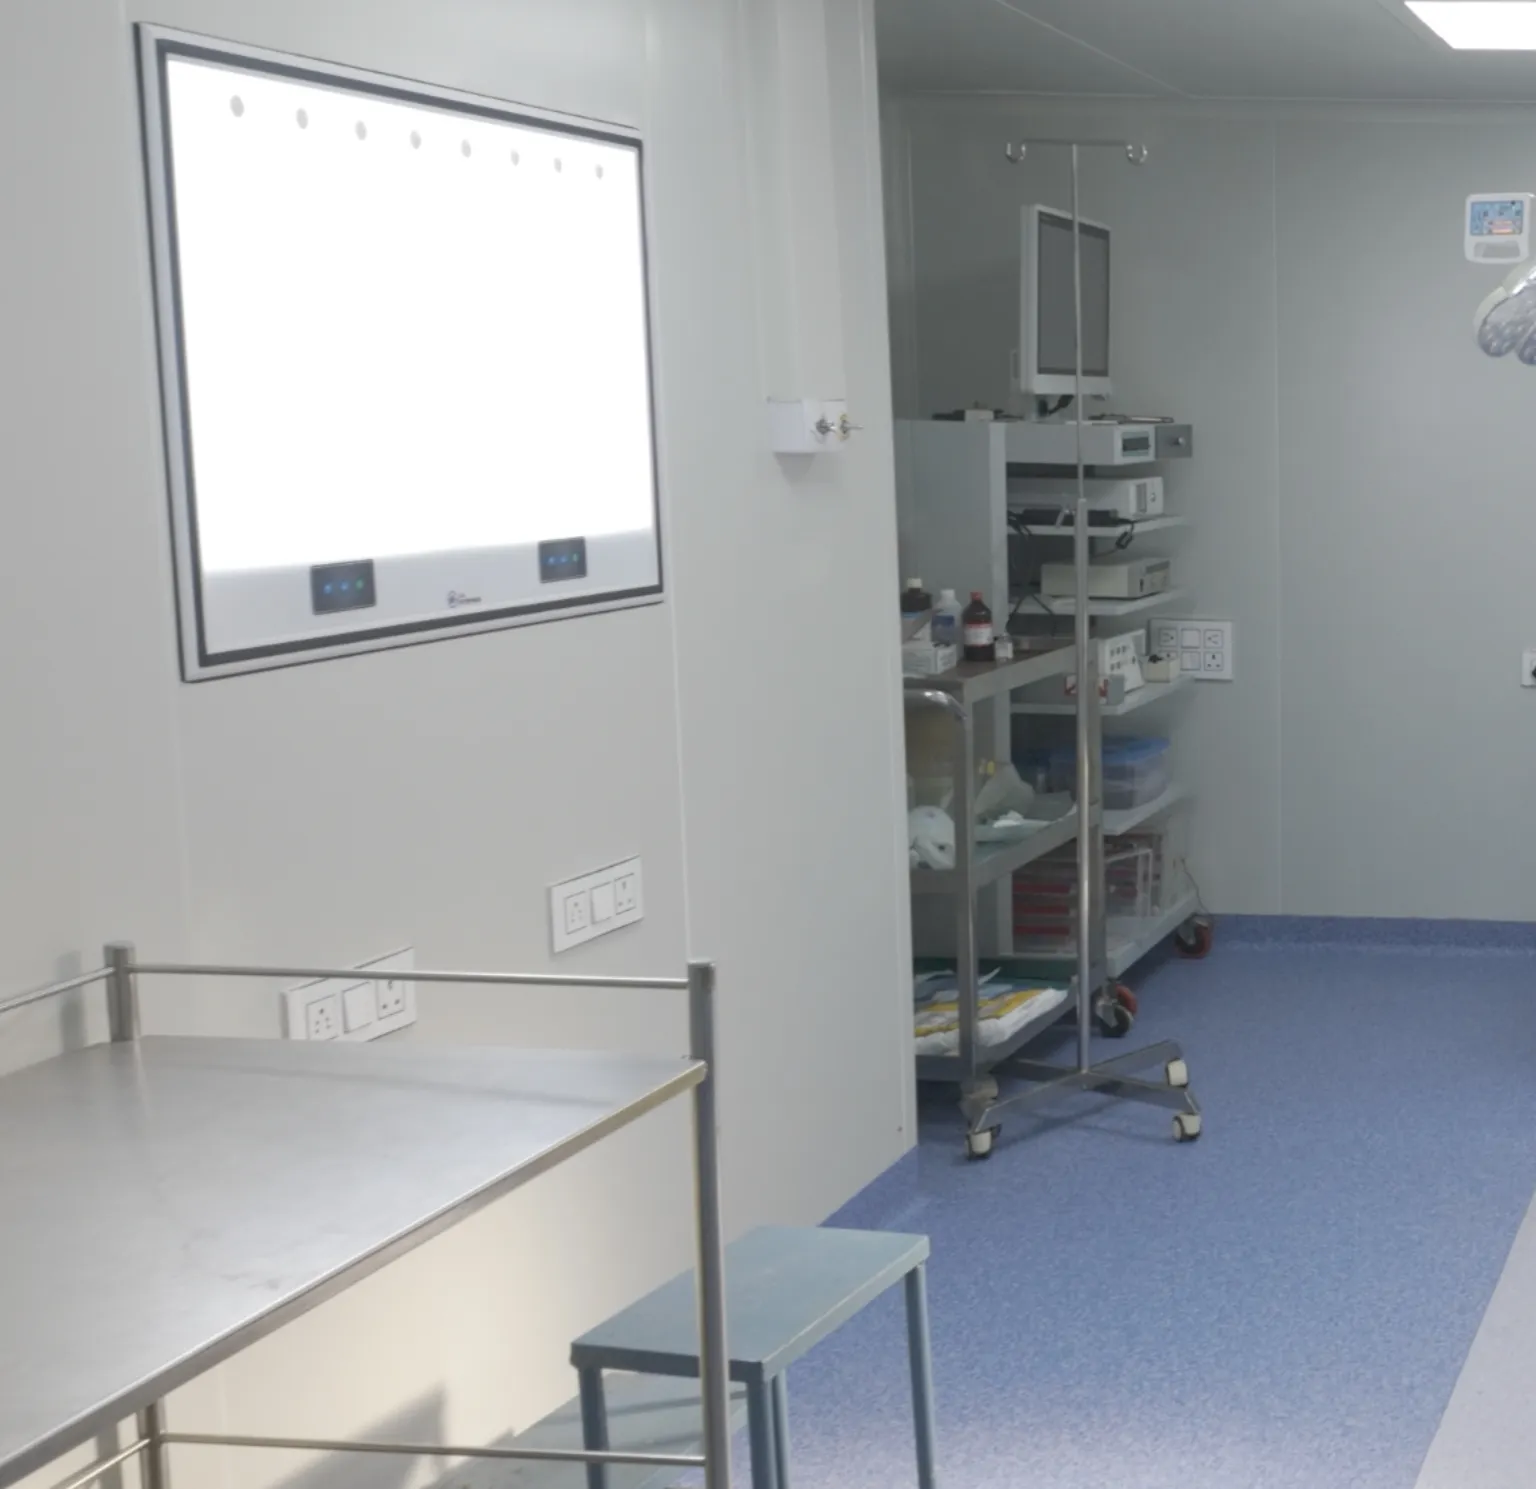
X-Ray Boards

X-Ray Boards

  • High clarity illuminated viewing surface
  • Slim and durable construction
  • Suitable for diagnostic and OT applications
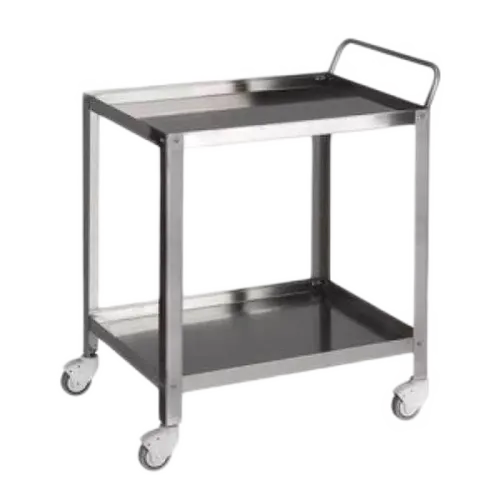
SS Trolley

SS Trolley

  • SS-304/316 heavy duty construction
  • Smooth mobility with castor wheels
  • Hygienic and easy to maintain design

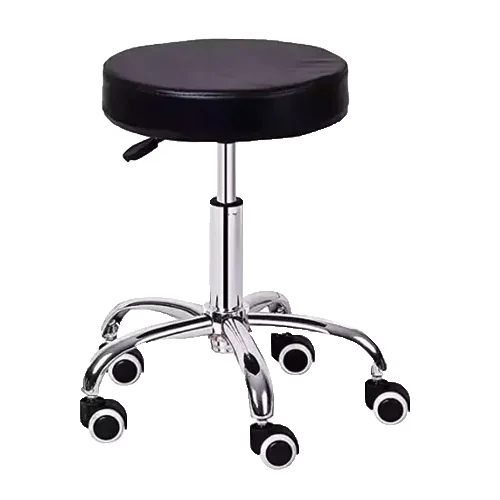
Doctor's Stool

  • Height adjustable ergonomic seating
  • Smooth mobility with caster wheels
  • Comfortable and durable construction
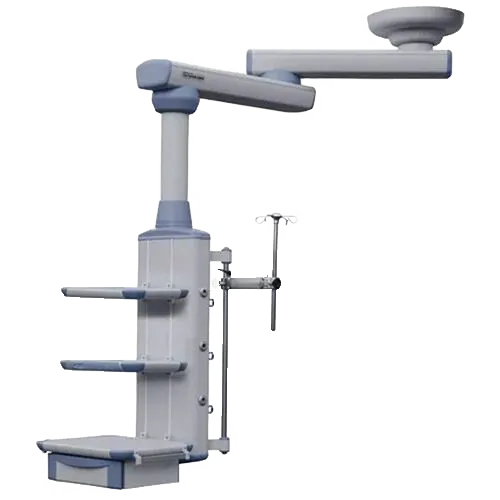
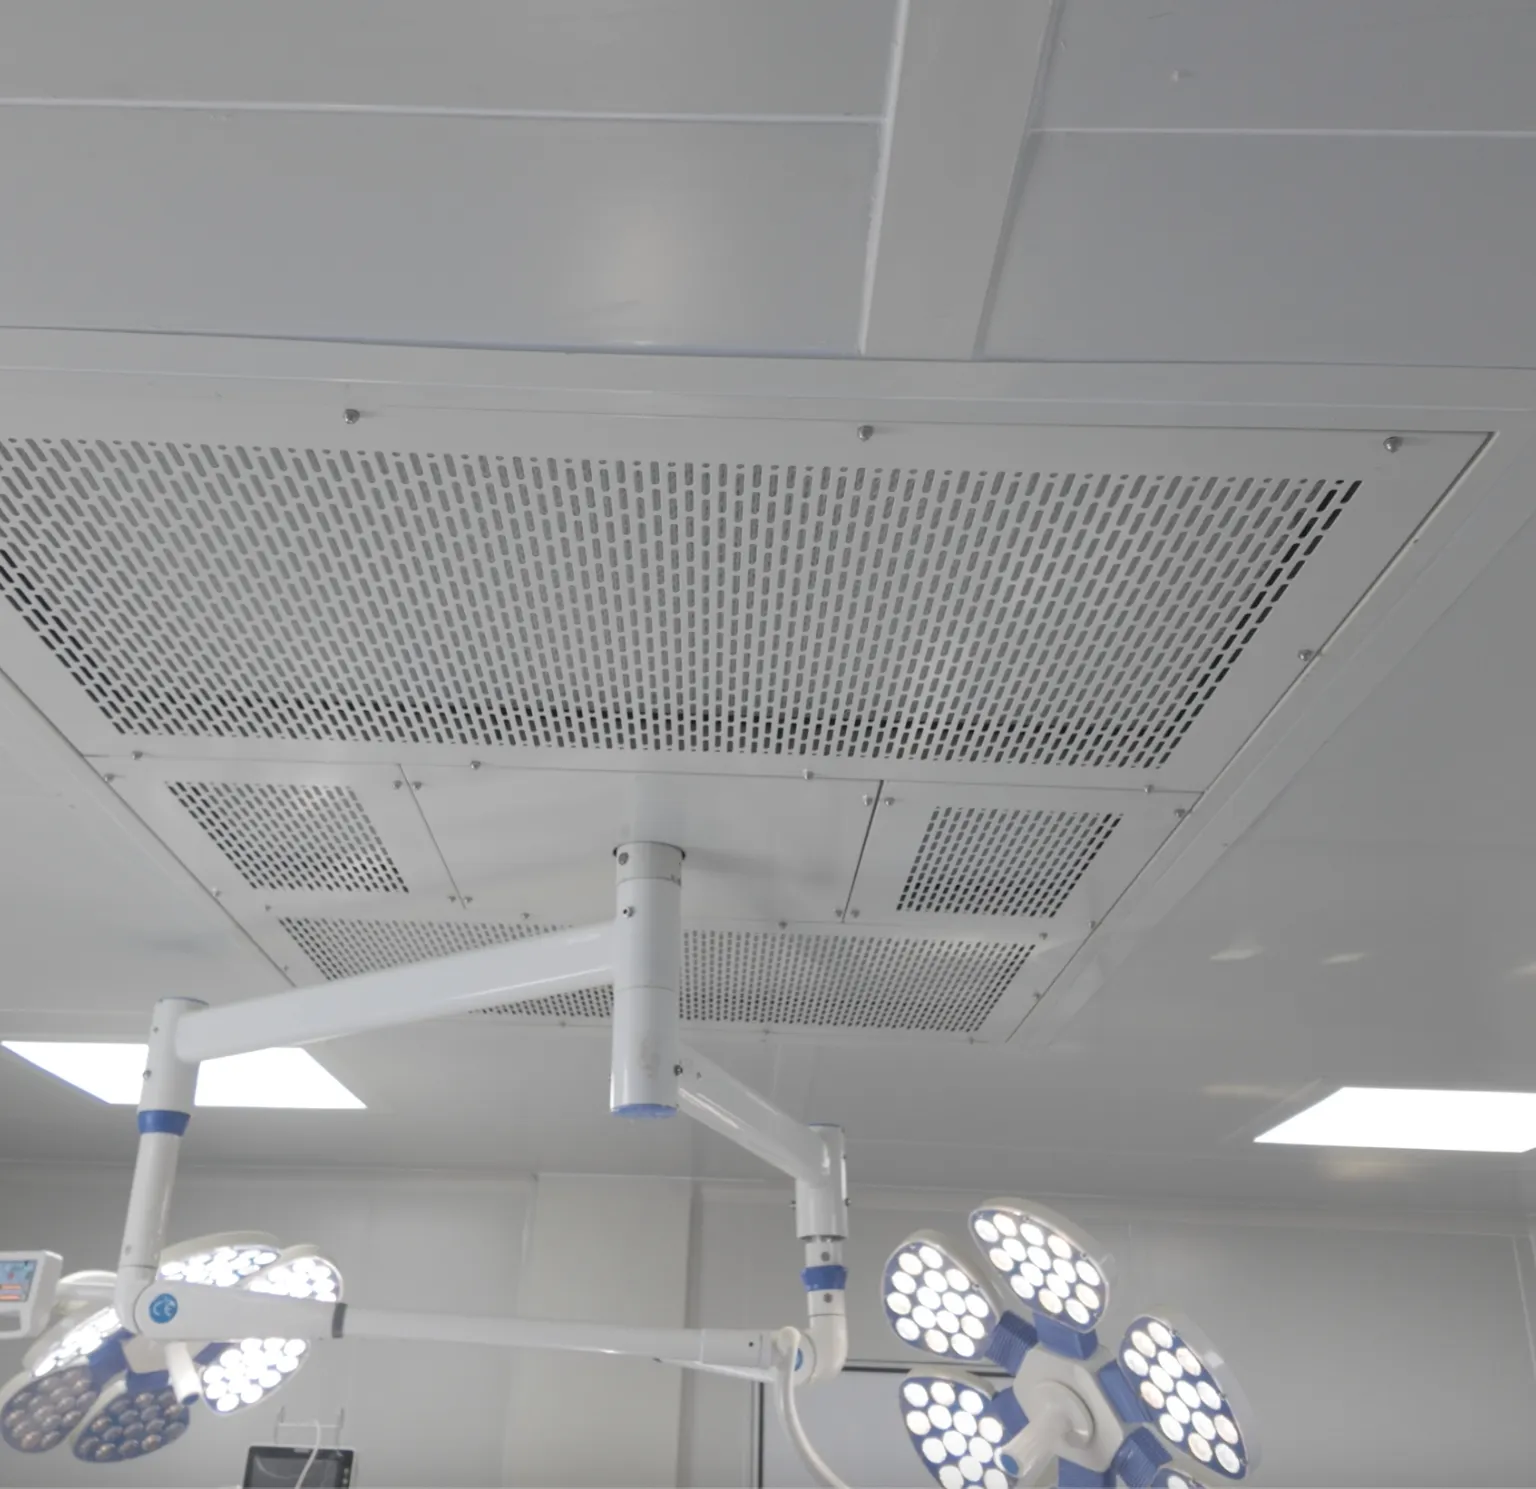
OT Pendant

OT Pendant

  • Ceiling mounted modular utility system
  • Provision for medical gas and electrical outlets
  • Smooth and flexible arm movement
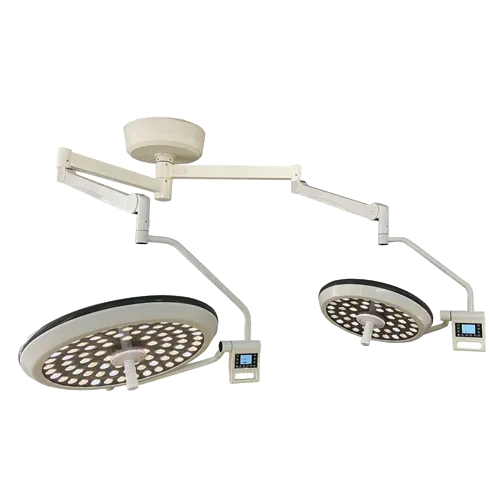
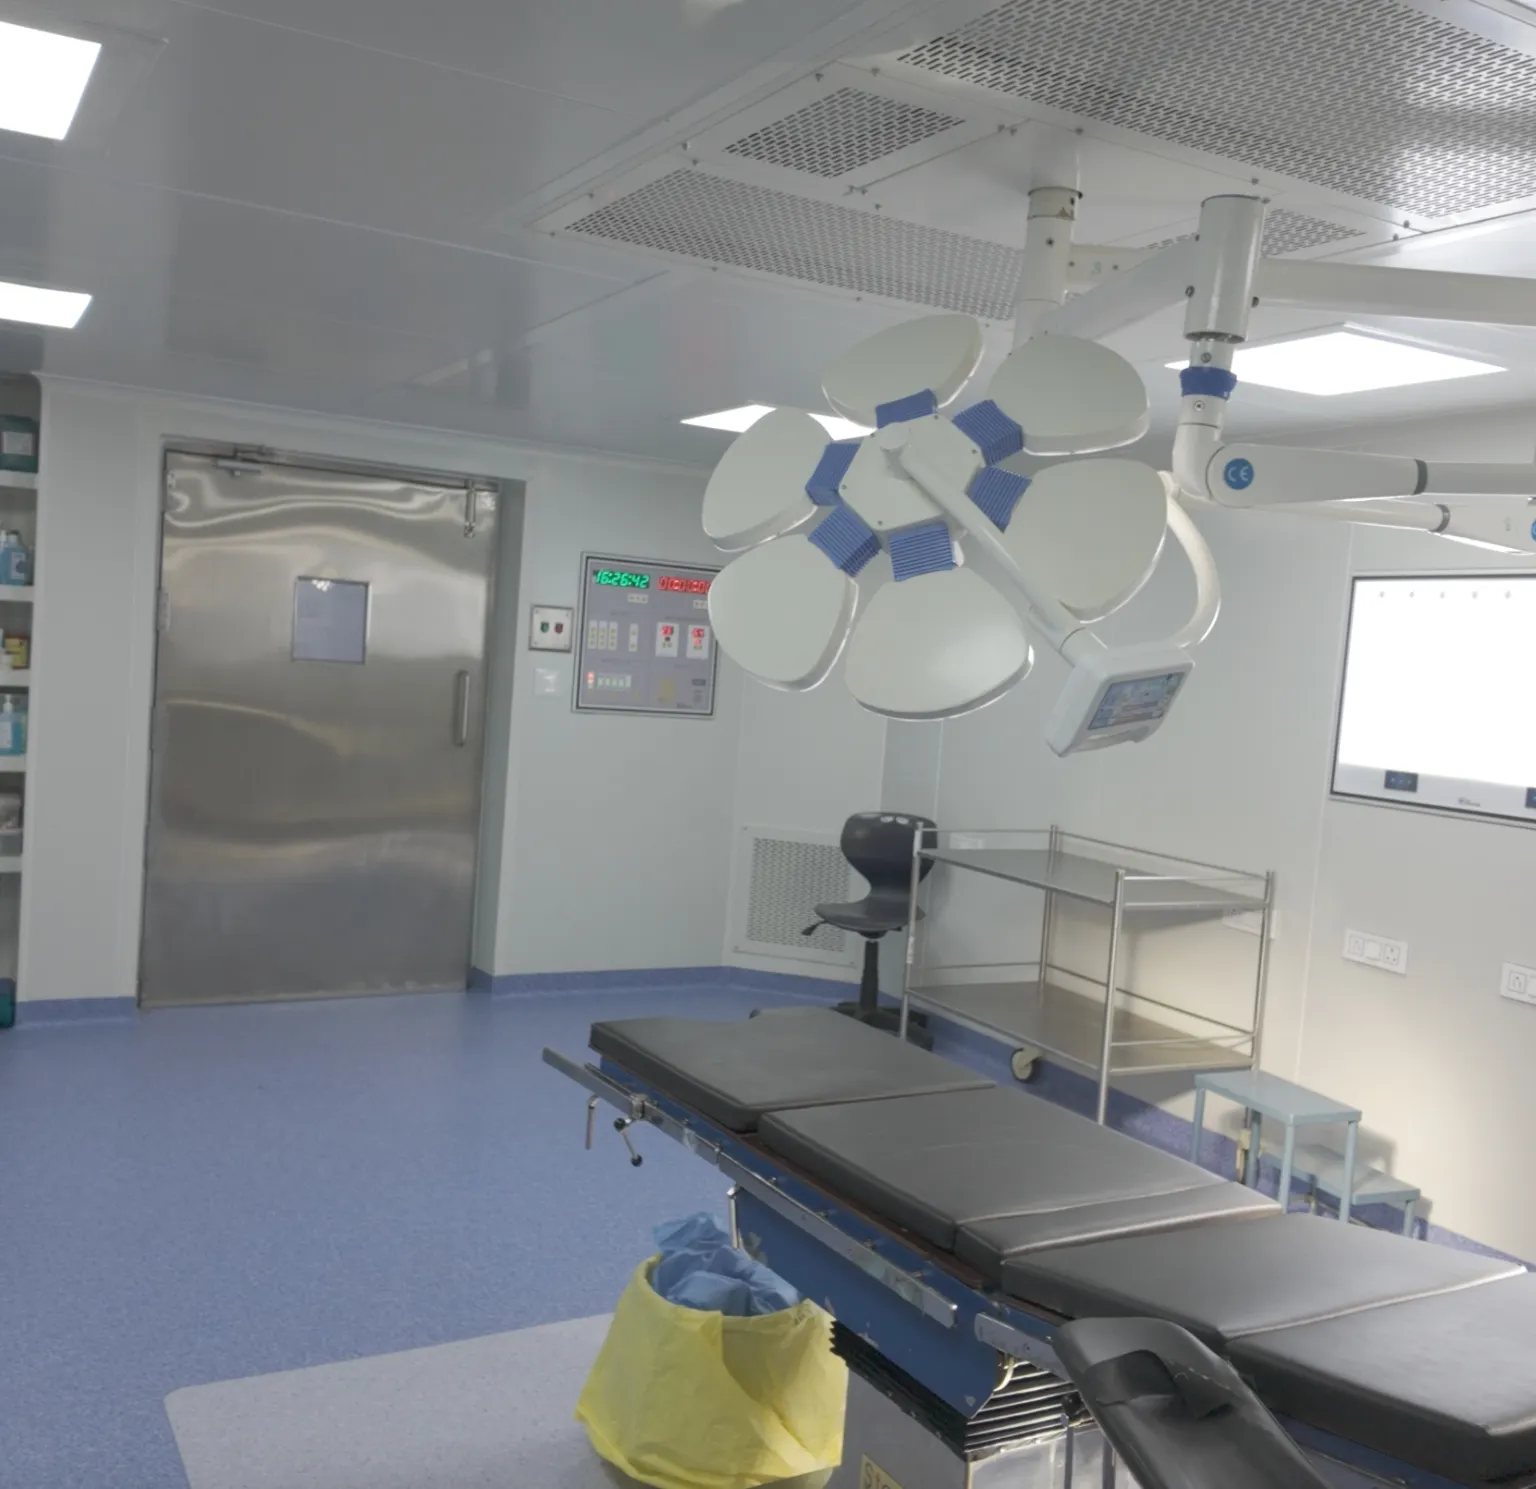
OT Light System

OT Light System

  • High intensity shadowless illumination
  • Adjustable focus and brightness control
  • Energy efficient LED technology
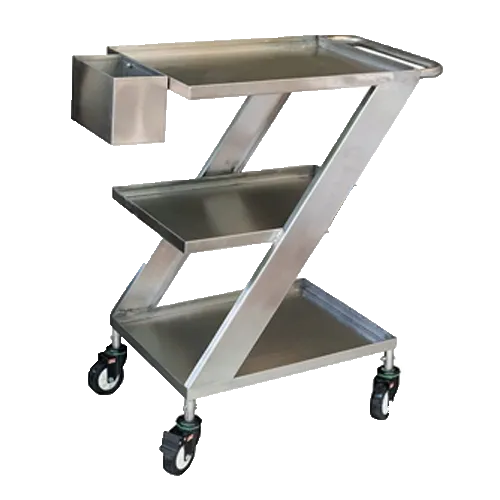
Z Type Trolley

Z Type Trolley

  • SS-304 hygienic Z-frame construction
  • Smooth mobility with heavy duty castors
  • Suitable for OT material handling
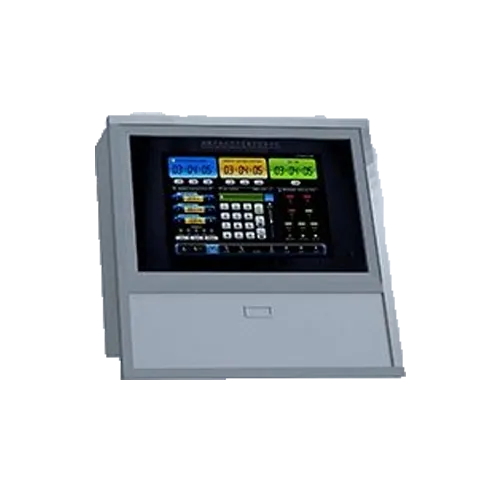
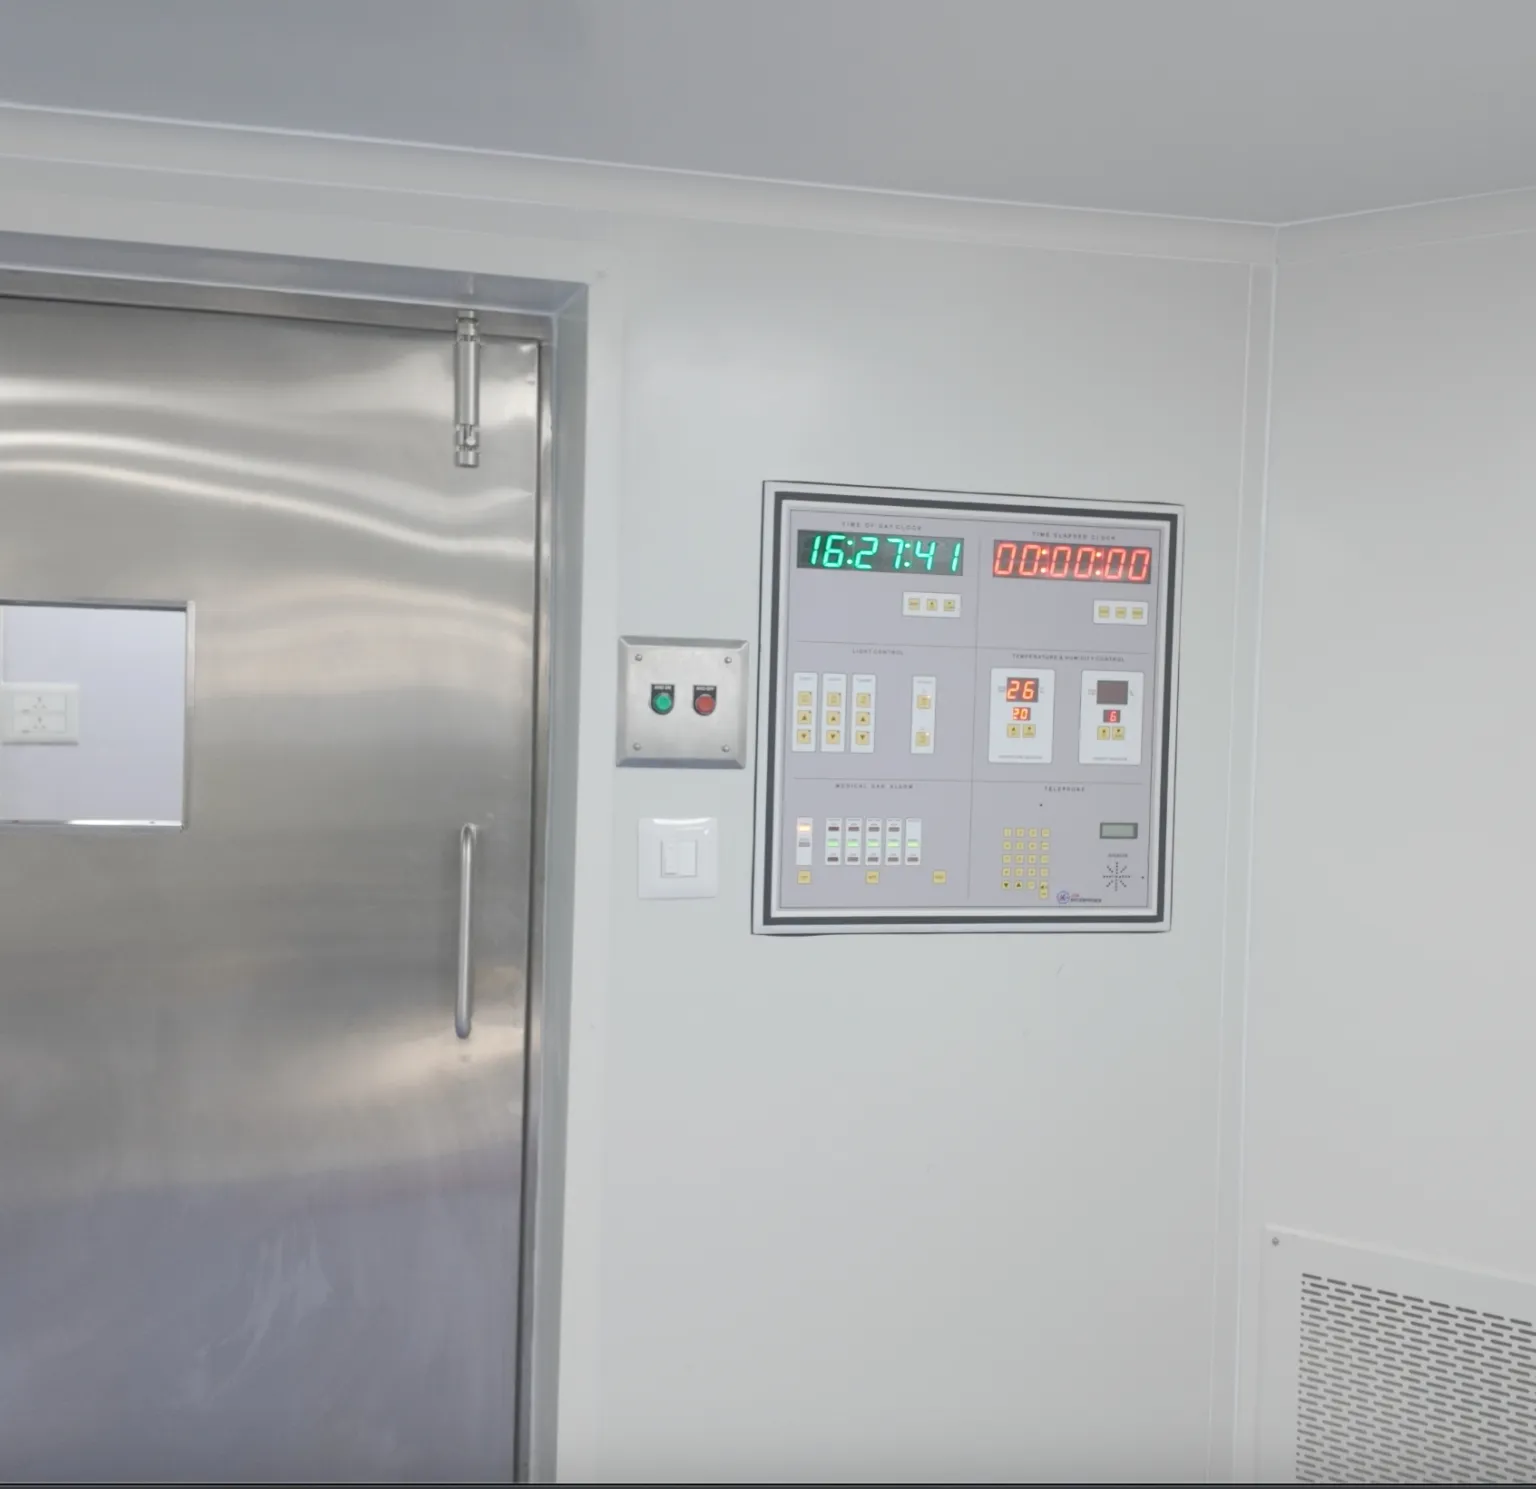
Surgeon Control Panel

Surgeon Control Panel

  • Integrated touch screen control interface
  • Controls for OT lighting, HVAC, and medical gas alarms
  • User friendly and modular design
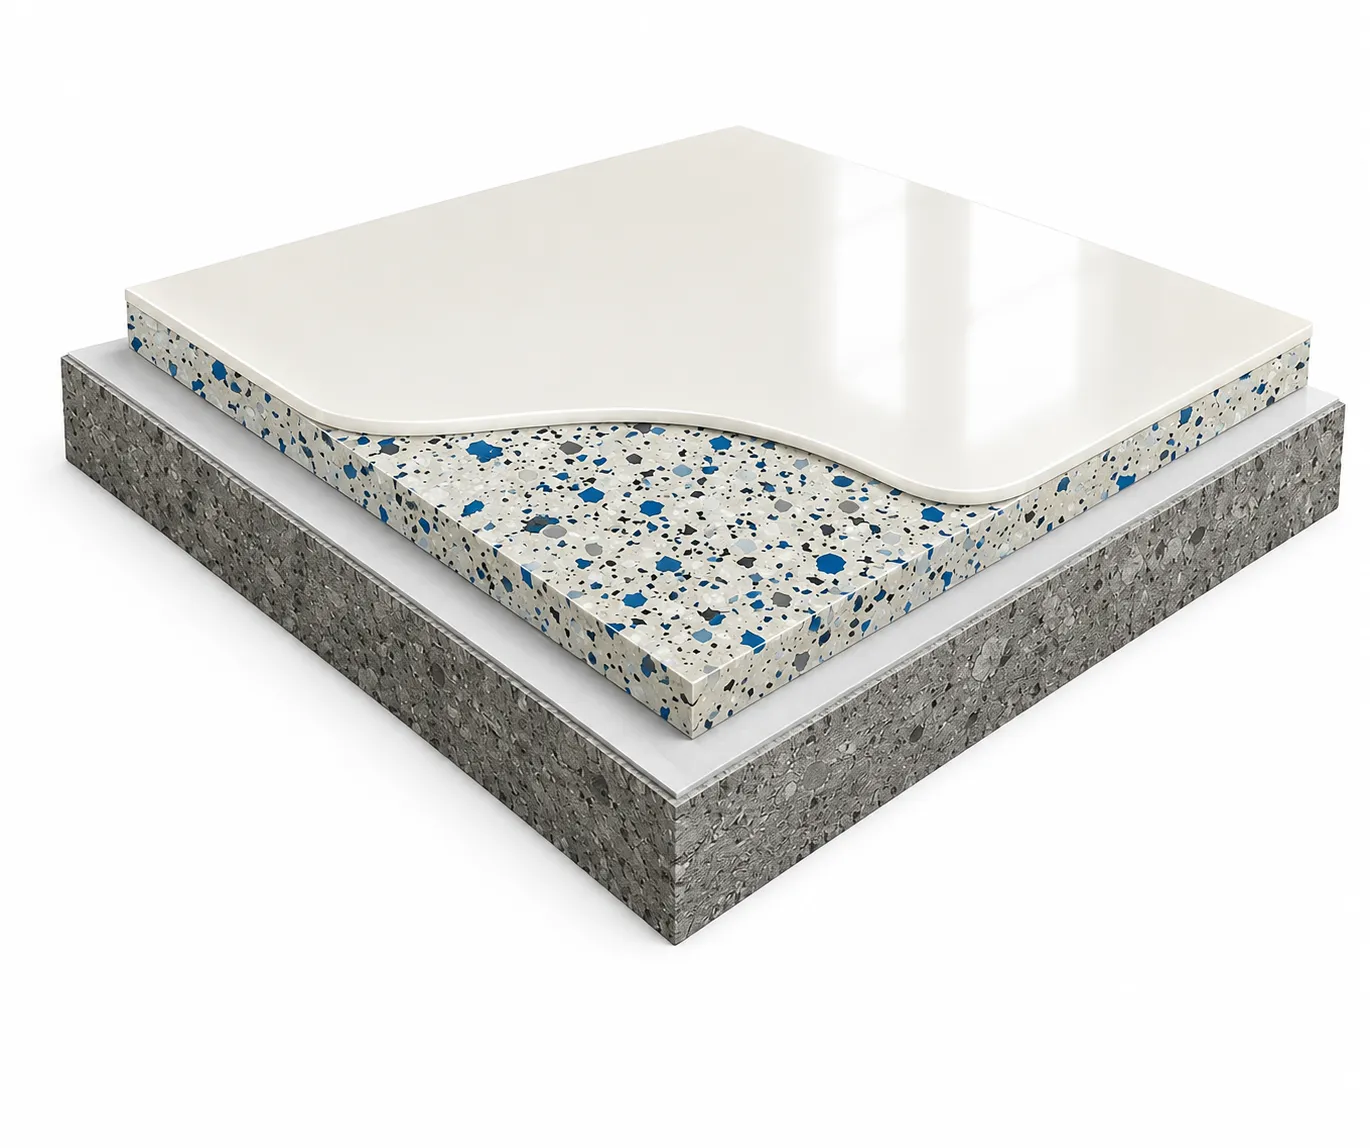
Epoxy Flooring

Epoxy Flooring

  • Seamless and dust free epoxy coated surface
  • Chemical, abrasion, and impact resistant finish
  • Anti-static and easy to clean design
Vinyl Flooring

Vinyl Flooring

  • Homogeneous conductive/antistatic vinyl flooring
  • Heat welded joints for seamless finish
  • Wear resistant and easy maintenance surface
Designed and fabricated as per client and site requirement.

Our Work

Real projects delivered by our team.

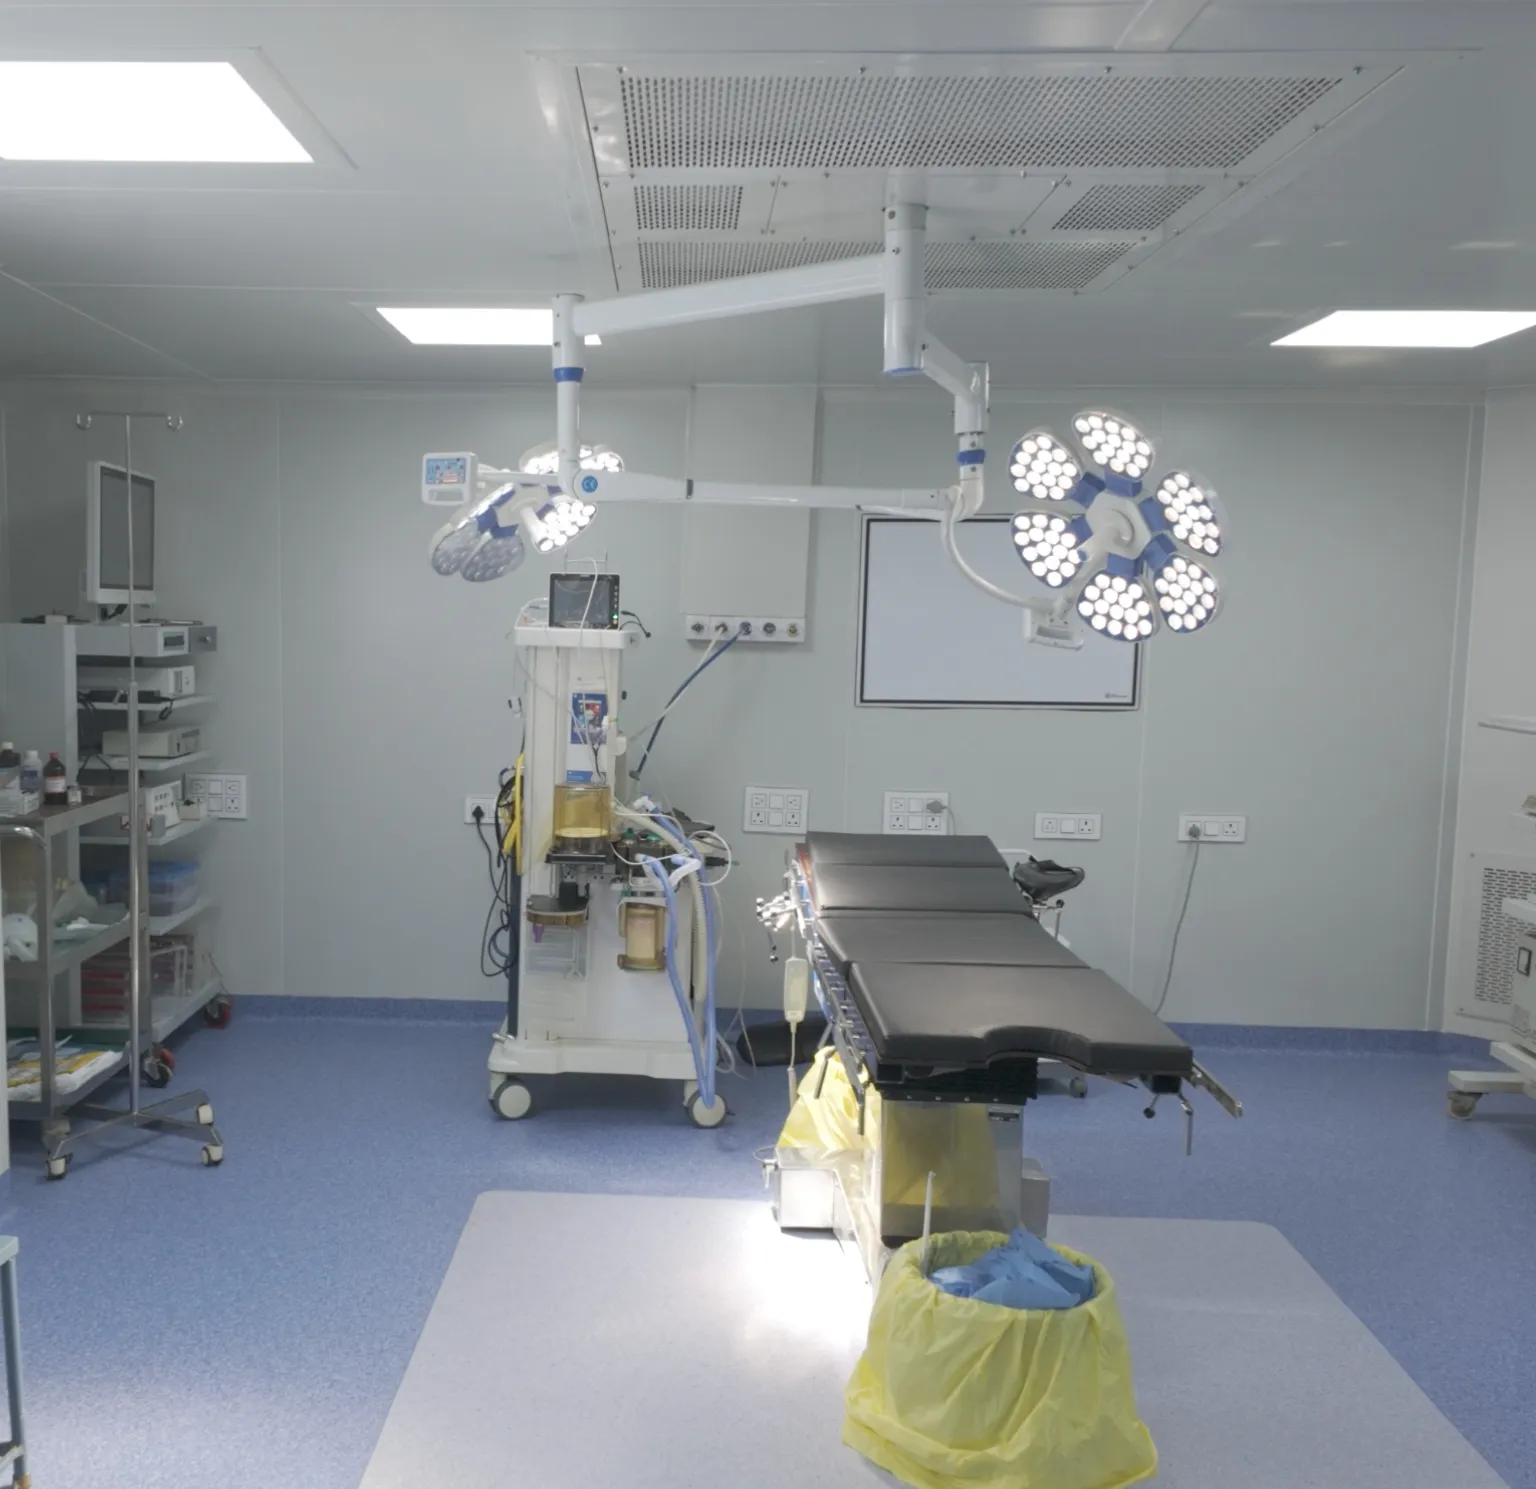
Turnkey Modular Operation Theatre & ICU Solutions in Bangalore

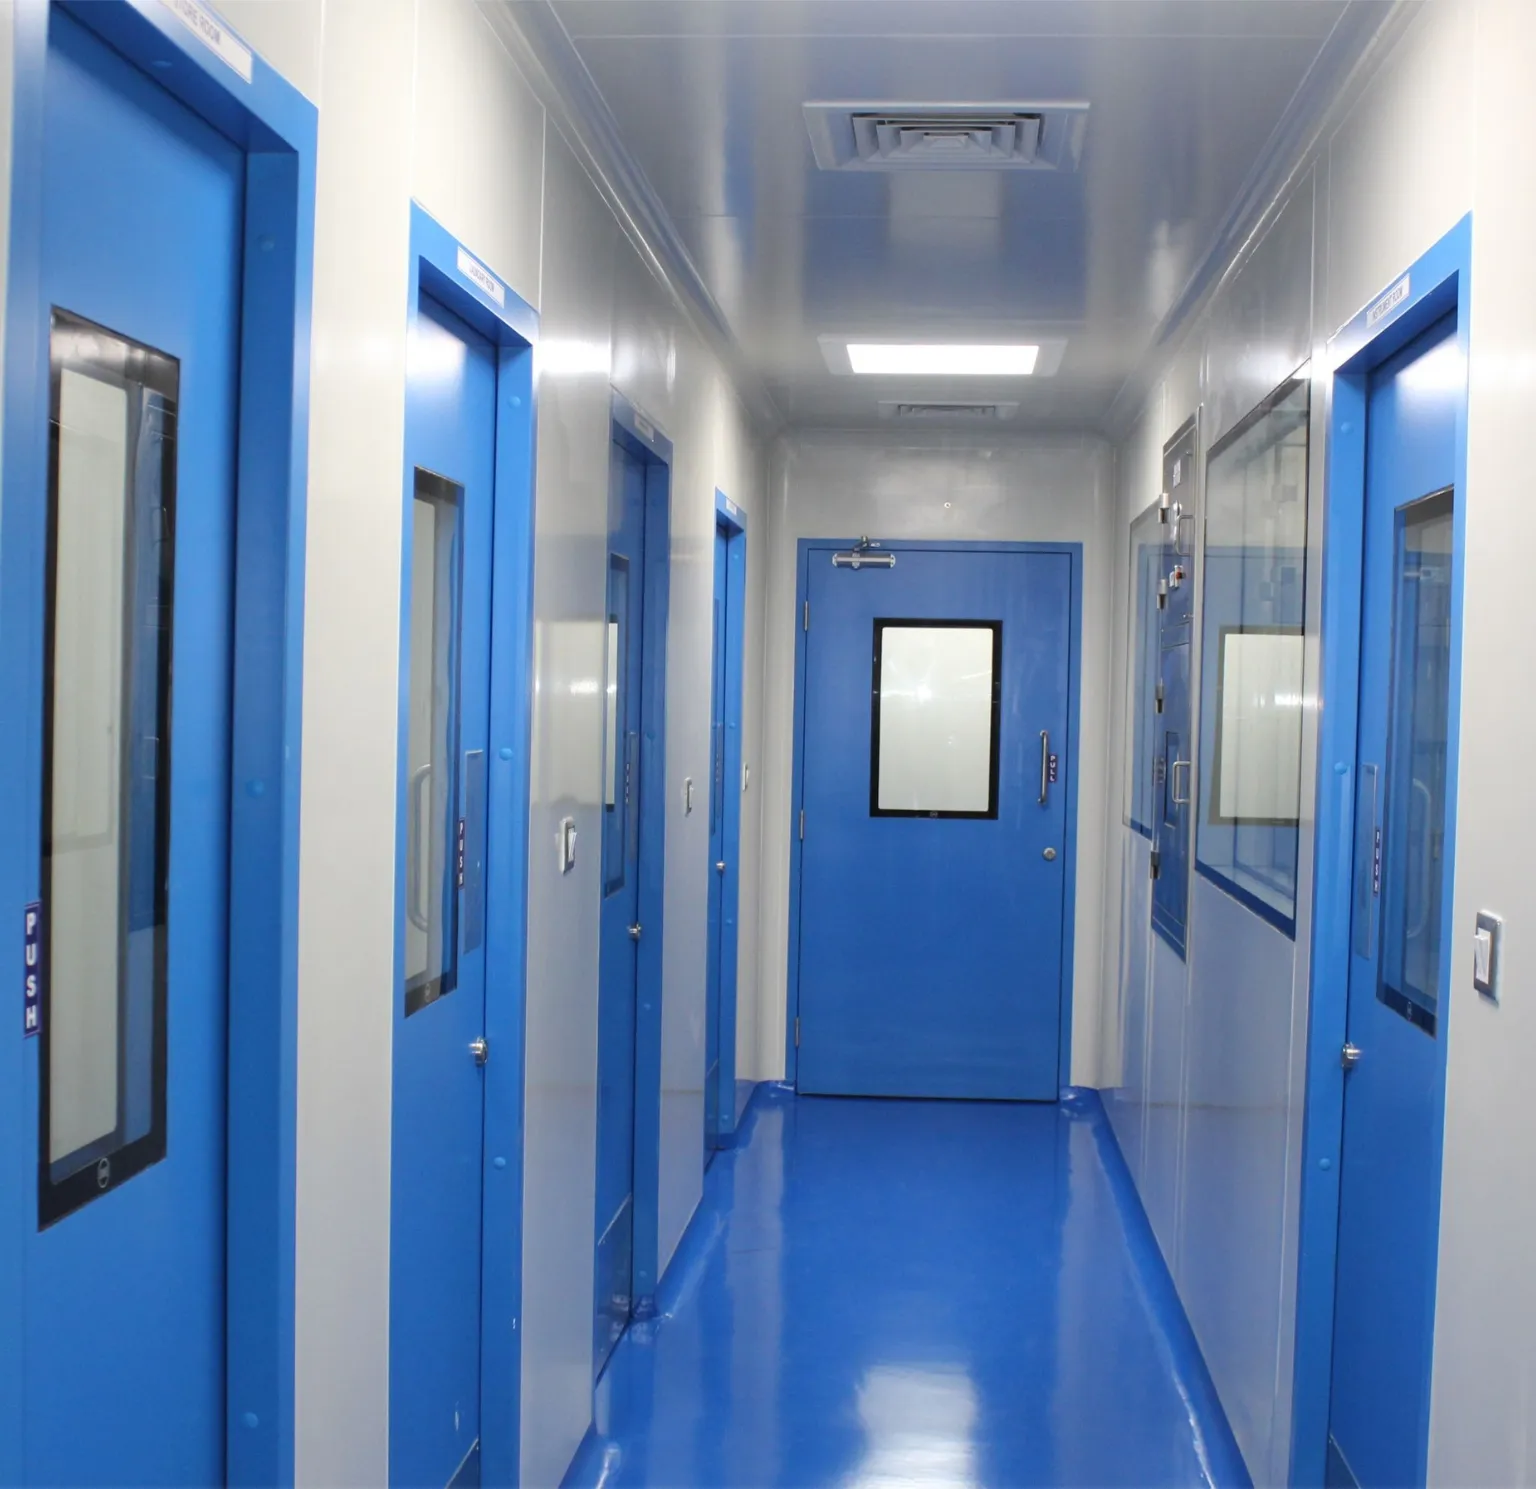
A modular operation theatre is a factory-fabricated, site-assembled surgical environment engineered to deliver controlled air quality, verified infection containment, and full regulatory compliance from the point of commissioning. Unlike conventional operation theatres constructed through traditional civil methods, a modular OT is built to dimensional precision, reducing on-site construction timelines, eliminating post-construction contamination risks, and ensuring that every integrated system — HVAC, medical gas, flooring, lighting, and utilities — is co-designed and validated as a single cohesive unit.

S.M. Enterprises designs, manufactures, and delivers turnkey modular OT solutions and modular ICU solutions from its manufacturing facility in Bangalore, serving hospitals, nursing homes, multi-speciality centres, and healthcare infrastructure developers across Karnataka and South India. Every project is engineered to comply with ISO 14644 cleanroom standards for air classification and aligned with HTM guidelines for operating theatres covering ventilation performance, pressurisation cascades, temperature and humidity control, and surface material requirements.

01

Integrated Systems Behind a Compliant Surgical Environment

A modular operation theatre is not a single product — it is the coordinated integration of clinical, mechanical, and electrical systems. Infection control begins with the laminar air flow unit: a HEPA-filtered vertical airflow system that delivers unidirectional, particle-controlled air over the surgical field, maintaining the ultra-low particulate environment required for sterile conditions. The HVAC system, working in conjunction with laminar airflow, governs positive pressure differentials between the OT, scrub zone, and corridor — a cascade essential under both ISO 14644 and HTM protocols.

The medical gas pipeline system routes oxygen, nitrous oxide, medical air, and vacuum services through the OT ceiling and wall structure, terminating at the OT pendant — a ceiling-mounted modular utility arm that consolidates gas outlets, electrical connections, and data points at the point of surgical use. The OT pendant eliminates floor-level cable and hose clutter, directly supporting sterile field management and reducing surgical team movement. Overhead, the OT light system provides high-intensity, shadowless LED illumination with adjustable focus and brightness, ensuring accurate visualisation across the operative field throughout the procedure.

Environmental management — HVAC setpoints, lighting control, medical gas alarm status, and system monitoring — is consolidated within the surgeon control panel, a touch-interface unit installed within the sterile zone. This gives the surgical team direct, real-time control over critical OT parameters without leaving the sterile environment or delegating to support staff outside the room.

02

Equipment Specifications That Support Sterile Workflow

Sterile workflow depends on the hygienic design and material integrity of every item present in the OT. The scrub station, fabricated in SS-304 with sensor-operated water control, provides code-compliant pre-surgical hand hygiene immediately outside the OT entry. Inside the suite, SS trolleys and Z type trolleys — both in heavy-duty SS-304 with smooth-rolling castor wheels — enable safe, mobile transport of instruments, sterile packs, and equipment. SS cupboards provide corrosion-resistant, adjustable-shelf storage for surgical supplies, and the bio-safety cabinet, with HEPA filtration and UV provision, supports specimen handling in preparation and adjacent zones.

Support furniture — including the height-adjustable doctor's stool and fixed SS stool — is specified to meet both ergonomic and cleanroom hygiene standards. X-ray boards with high-clarity illuminated panels are integrated into the OT wall design for immediate intraoperative diagnostic reference without requiring staff to leave the surgical area.

03

Flooring for Cleanroom-Classified Surgical Spaces

OT flooring must be seamless, anti-static, chemically resistant, and free of joints that can harbour microbial contamination. S.M. Enterprises offers two validated options: epoxy flooring, which provides a seamless, dust-free, impact-resistant surface laid jointlessly across the entire OT footprint, and vinyl flooring, a homogeneous conductive option with heat-welded seams that meets anti-static requirements for environments housing sensitive surgical electronics. Both systems comply with hospital cleanroom solutions specifications and are suitable for ISO-classified surgical environments.

04

Why Hospitals in Bangalore Choose Modular OT Contractors

For healthcare projects in Bangalore and across Karnataka, engaging experienced modular OT contractors under a turnkey contract means integrated responsibility across design, fabrication, installation, commissioning, and cleanroom validation — delivered against documented DQ, IQ, and OQ protocols. S.M. Enterprises provides this end-to-end capability in-house, covering structural panelling, HVAC, medical gas infrastructure, electrical systems, BMS integration, and all OT equipment under a single project scope.

Hospital administrators, surgeons, healthcare consultants, architects, EPC contractors, and procurement teams planning new OT construction or existing OT upgrades are invited to contact S.M. Enterprises for a technical consultation and project-specific quotation. Call +91 82964 97411 or submit your project requirements through the enquiry form on this page.
Need a Custom Quote for Modular OT & ICU?

Our experts will respond within 24 hours with detailed specifications and pricing.

Talk to an Expert

Frequently Asked Questions

01

What is a modular operation theatre, and how does it differ from conventional OT construction?

A modular operation theatre (OT) is built using prefabricated wall panels, ceiling systems, and integrated utility components — such as OT pendants, lighting, and control panels — that are manufactured off-site and assembled on-site as a coordinated system, rather than built entirely from traditional brick-and-mortar construction with utilities added afterward.

This approach allows tighter control over surface finishes, joint sealing, and airflow integration, since panels and components are engineered together as part of one system rather than fitted individually by separate trades. It also typically allows faster installation and easier future reconfiguration compared to conventional civil construction.

Because seams, joints, and surface materials are purpose-designed for infection control, modular OTs generally achieve more consistent hygienic and sterile conditions than retrofitted conventional operation theatres.

02

What is a modular ICU, and what does modular ICU infrastructure typically include?

A modular ICU (Intensive Care Unit) applies the same prefabricated, integrated-panel construction approach used in modular OTs to critical care spaces, where infection control, utility access, and rapid deployment are equally important. Modular ICU infrastructure is designed around the bedside as the functional unit, coordinating wall panels, medical gas outlets, electrical points, and monitoring equipment mounts into a single integrated system.

Compared to conventional ICU construction, modular ICU design generally allows utilities and equipment mounting points to be positioned precisely around each bed, supporting efficient clinical workflow and easier cleaning around the patient zone.

Hospitals typically choose modular ICU construction when expanding critical care capacity quickly, upgrading infection control standards, or standardizing bed configurations across multiple units.

03

What role does laminar airflow play in maintaining a sterile operation theatre environment?

Laminar airflow (LAF) delivers HEPA-filtered air in a unidirectional stream, typically from ceiling-mounted diffusers positioned directly above the operating table, to continuously sweep airborne particles and microorganisms away from the surgical site. This unidirectional flow pattern prevents turbulent air movement that could otherwise carry contaminants back over the sterile field.

In operation theatres, laminar airflow systems work alongside the room's overall HVAC design to maintain positive pressure relative to adjacent areas, reinforcing the pressure cascade that keeps less-clean air from entering the OT when doors open.

Because surgical site infections are directly linked to airborne contamination, laminar airflow is considered a core infection-control component in operation theatre design, particularly for orthopedic, cardiac, and transplant procedures where infection risk carries higher clinical consequences.

04

What is an OT pendant, and why is it used instead of fixed wall-mounted utilities?

An OT pendant is a ceiling-mounted, articulating arm system that delivers medical gas outlets, electrical power points, and equipment mounting to the area directly around the operating table. Its flexible arm movement allows anesthesia machines, monitors, and other equipment to be positioned close to the patient without cables or gas lines running across the floor.

Compared to fixed wall-mounted utility outlets, pendants keep the floor area clear, which reduces trip hazards and makes cleaning the OT floor easier and more thorough. They also allow the surgical team to reposition equipment as needed during different procedure types without being constrained by wall proximity.

Pendant systems are typically specified based on the number of gas and power outlets required, arm reach, and whether separate pendants are needed for anesthesia and surgical equipment.

05

What compliance standards apply to modular OT design in India?

Modular operation theatres in India are commonly designed to align with NABH (National Accreditation Board for Hospitals & Healthcare Providers) guidelines, which set requirements for OT infrastructure, infection control practices, and facility safety as part of hospital accreditation. Meeting NABH OT infrastructure requirements is often a prerequisite for hospitals pursuing accreditation.

Cleanliness and airflow performance within the OT are typically referenced against ISO 14644 particle count classifications, even though hospitals are not always formally required to certify to a specific ISO class the way pharmaceutical cleanrooms are. HVAC pressure cascade, air change rates, and HEPA filtration are designed with these standards as a reference point.

Facilities should confirm specific accreditation and regulatory requirements with their accreditation body or consultant, since standards can vary by hospital type, procedure scope, and state-level healthcare regulations.

06

How does OT flooring — epoxy vs. vinyl — support infection control?

Epoxy flooring creates a seamless, dust-free surface through a chemically cured coating that bonds directly to the substrate, offering strong resistance to chemicals, abrasion, and impact. Its anti-static, joint-free finish reduces the crevices where microorganisms and debris could otherwise accumulate, making it easier to disinfect thoroughly.

Vinyl flooring achieves a similar seamless result through heat-welded joints between sheets, creating a homogeneous, conductive or anti-static surface. Vinyl is generally more resilient underfoot and easier to repair in localized areas, while epoxy tends to offer higher chemical and abrasion resistance for heavy-traffic zones.

Both options are selected over traditional tiled or jointed flooring specifically because continuous, seamless surfaces are far easier to clean and disinfect, directly supporting infection control in operation theatres and ICUs.

07

What is a surgeon control panel, and what OT functions does it typically manage?

A surgeon control panel is a touchscreen interface, usually wall or pendant-mounted within reach of the sterile field, that allows the surgical team to adjust OT environmental and equipment settings without leaving the operating area or breaking sterile protocol. It typically consolidates control over OT lighting intensity and focus, HVAC settings, and medical gas alarm monitoring into a single interface.

By centralizing these controls, the panel reduces the need for staff to physically adjust separate switches or dials located around the room, which helps maintain workflow continuity during a procedure.

Surgeon control panels are usually specified alongside the OT's lighting and HVAC systems during design, since the panel needs to interface with whichever specific lighting, airflow, and gas alarm systems are installed in that OT.

08

What does the installation process for a turnkey modular OT or ICU project involve?

A turnkey modular OT or ICU project typically begins with design and layout planning based on the hospital's clinical requirements, followed by civil preparation of the shell space. Prefabricated wall panels, ceiling systems, and flooring are then installed as an integrated system, followed by HVAC ducting, laminar airflow units, and medical gas pipeline integration.

Once the structural and mechanical systems are in place, utility components such as OT pendants, lighting systems, surgeon control panels, and furniture (SS cupboards, trolleys, stools) are installed and connected. The project concludes with system testing — verifying HVAC performance, gas pipeline integrity, and electrical functionality — before clinical commissioning.

Turnkey delivery means one provider coordinates all these stages, reducing the handoff gaps that occur when civil contractors, HVAC installers, and medical gas specialists work independently.

09

What factors affect the cost of a modular OT or ICU project?

Cost is driven primarily by the scope of integration required — a project involving full HVAC design, laminar airflow, medical gas pipeline, and modular paneling costs more than one limited to specific components like flooring or furniture. Room size and the number of OTs or ICU beds being built also scale cost proportionally.

Equipment specifications matter as well: OT pendant configurations (single vs. dual-arm, number of outlets), lighting system type, and surgeon control panel complexity all vary in price based on features. Material choices, such as SS-304 versus SS-316 for furniture and fixtures, and epoxy versus vinyl flooring, also affect the budget.

Because modular OT and ICU projects are highly specification-dependent, accurate costing requires a detailed facility assessment rather than a general estimate.

10

What are common mistakes in modular OT and ICU planning and installation?

A frequent mistake is finalizing equipment layout — pendant positioning, lighting placement, control panel location — before confirming the HVAC and laminar airflow design, which can result in utility points that conflict with airflow patterns or ceiling diffuser placement. Coordinating equipment layout and HVAC design together from the start avoids this rework.

Underestimating medical gas pipeline capacity or outlet count for future equipment needs is another common issue, since retrofitting gas lines after installation is significantly more disruptive than planning for anticipated growth upfront.

Facilities sometimes also treat OT and ICU projects as separate procurement exercises for civil work, HVAC, and equipment, rather than a single integrated scope. This fragmented approach increases the risk of specification mismatches between systems that need to function together, such as flooring conductivity and equipment grounding requirements.

Other Product Categories

Clean Room Clean Room Solutions
Clean Room Solutions
Complete cleanroom design and build — partitions, equipment, furniture, doors and flooring.
View Details
HVAC HVAC Systems
HVAC Systems
Ducting, AHUs, grills, humidifiers and full HVAC solutions for cleanrooms and hospitals.
View Details
Doors Metal Doors
Metal Doors
Fire-rated, SS, hermetically sealed and automatic sliding doors for all environments.
View Details
Lab Furniture Lab Furniture
Lab Furniture
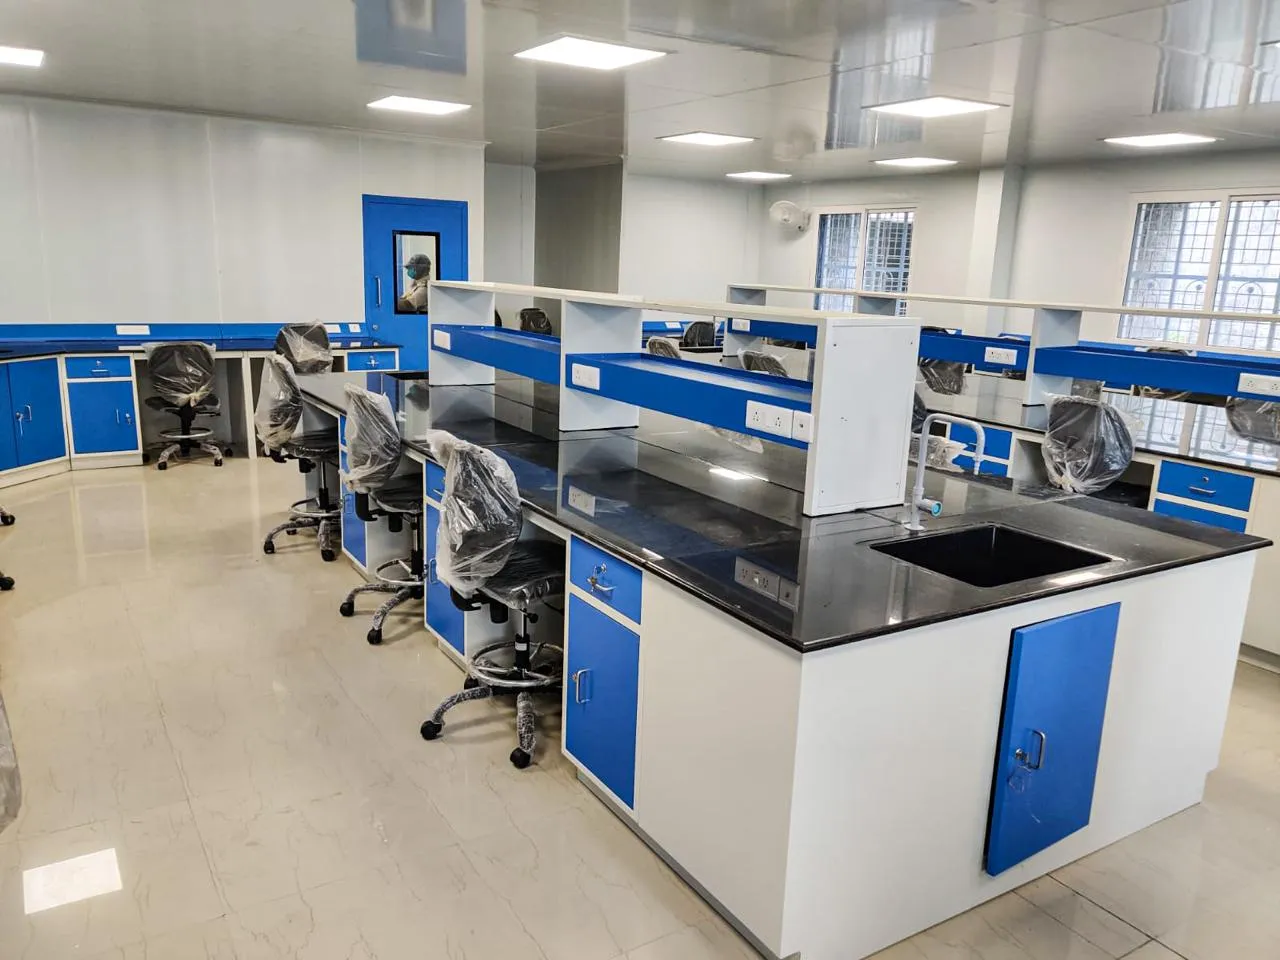
Modular SS and GI lab benches, island tables, cabinets, stools and reagent racks.
View Details
Electrical Electrical
Electrical
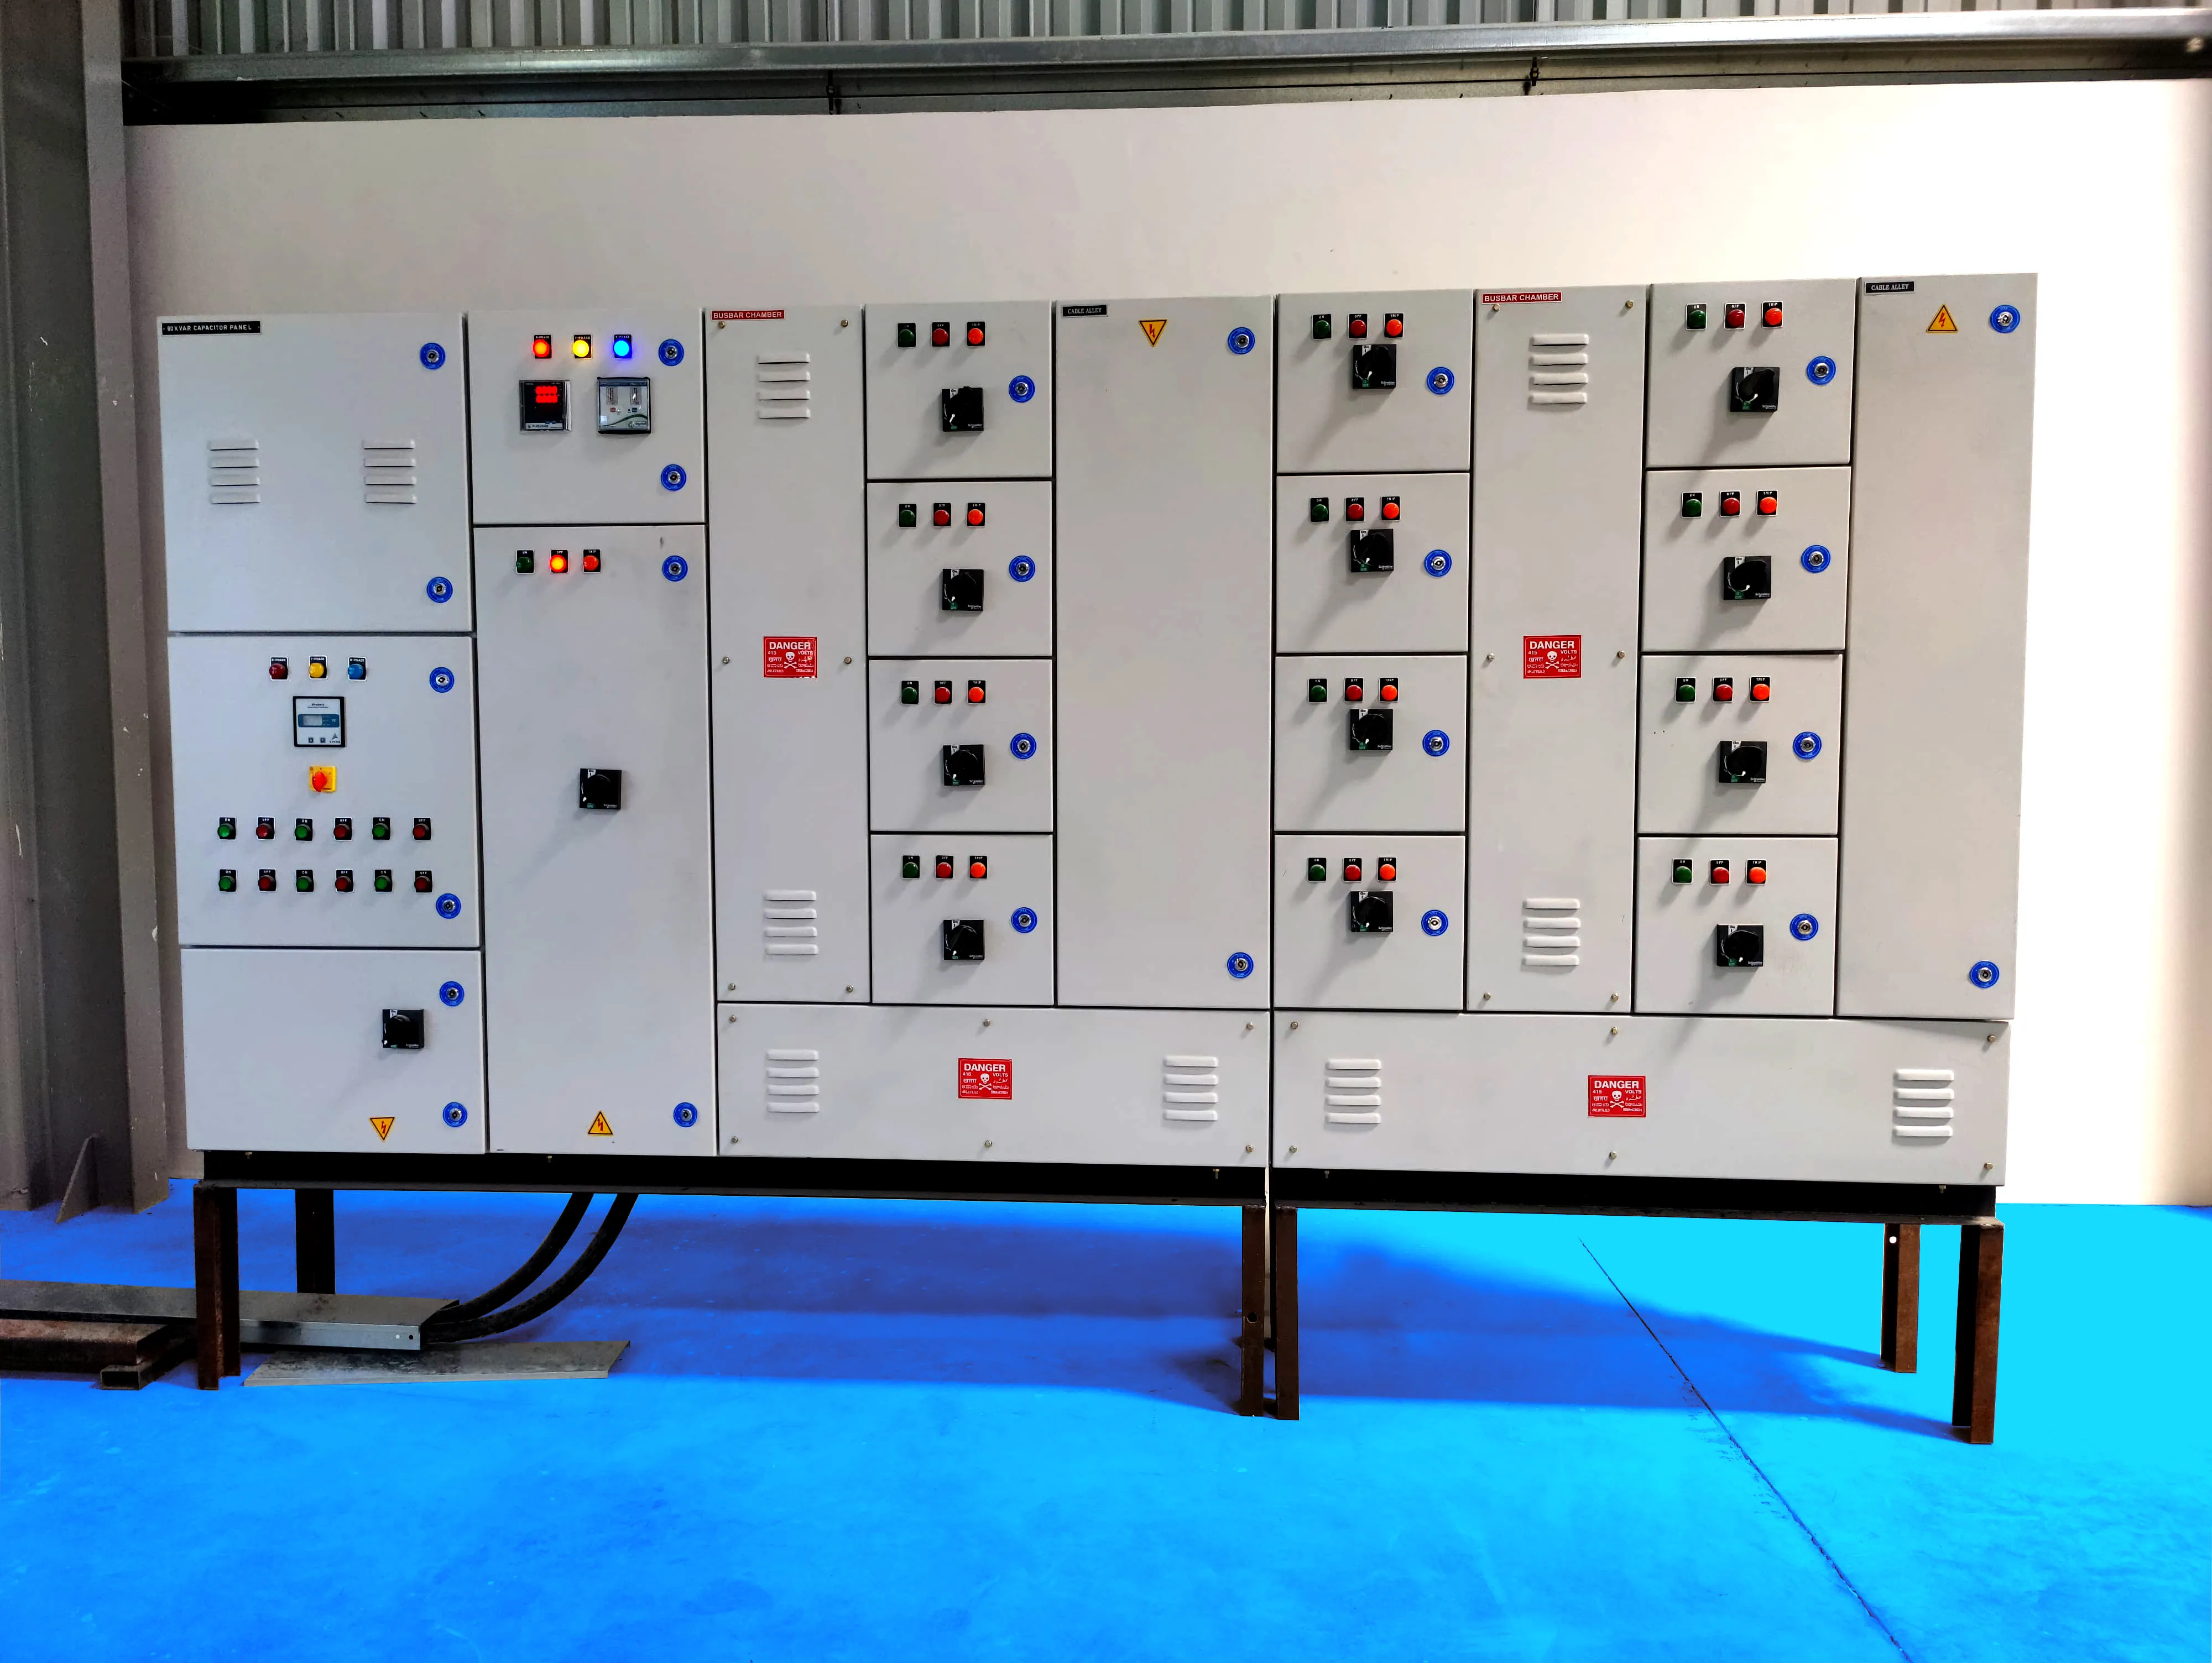
VFD, MCC, PCC, APFC panels, UPS systems, cabling and lighting control solutions.
View Details
BMS BMS Systems
BMS Systems
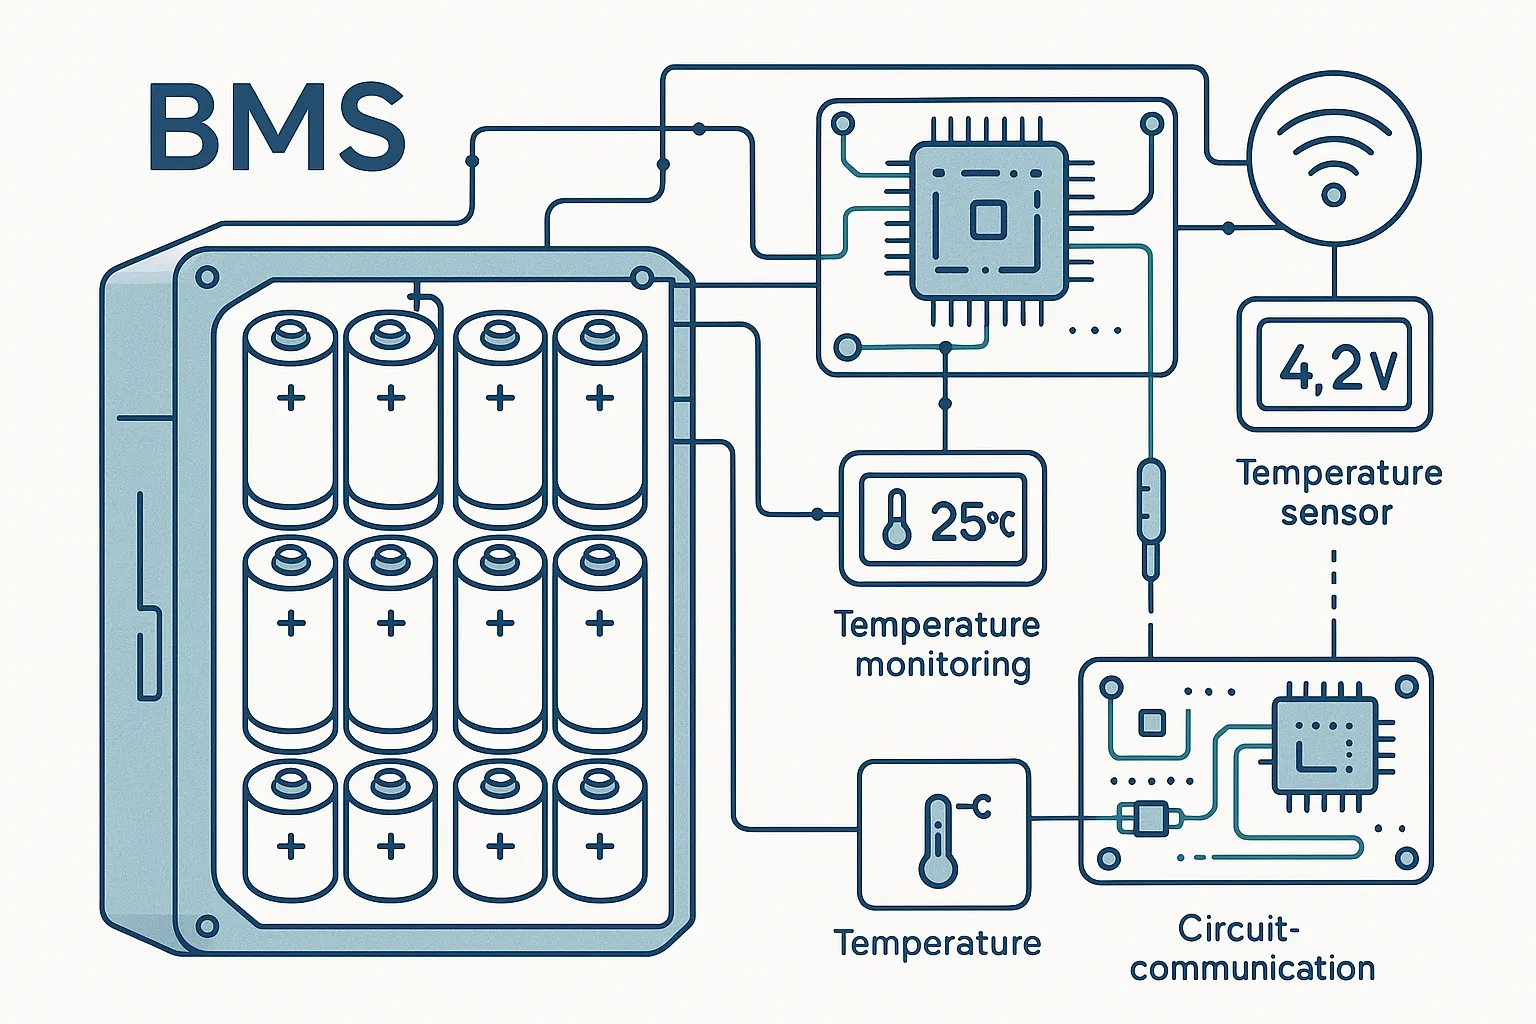
Building management systems for centralized monitoring of HVAC, lighting and utilities.
View Details
Construction Construction
Construction
Turnkey civil, MEP, HVAC and cleanroom construction for pharma, hospitals and industry.
View Details
Testing & Validation
Full cleanroom validation — air velocity, particle count, HEPA integrity, DQ/IQ/OQ documentation.
View Details
Flooring
Epoxy and vinyl flooring solutions — seamless, anti-static, chemical resistant for cleanrooms and labs.
View Details

Ready to Upgrade Your Facility?

Get in touch with our experts for a free consultation and competitive quote on modular OTs, clean rooms, and more.

Enquire Now
Call Now