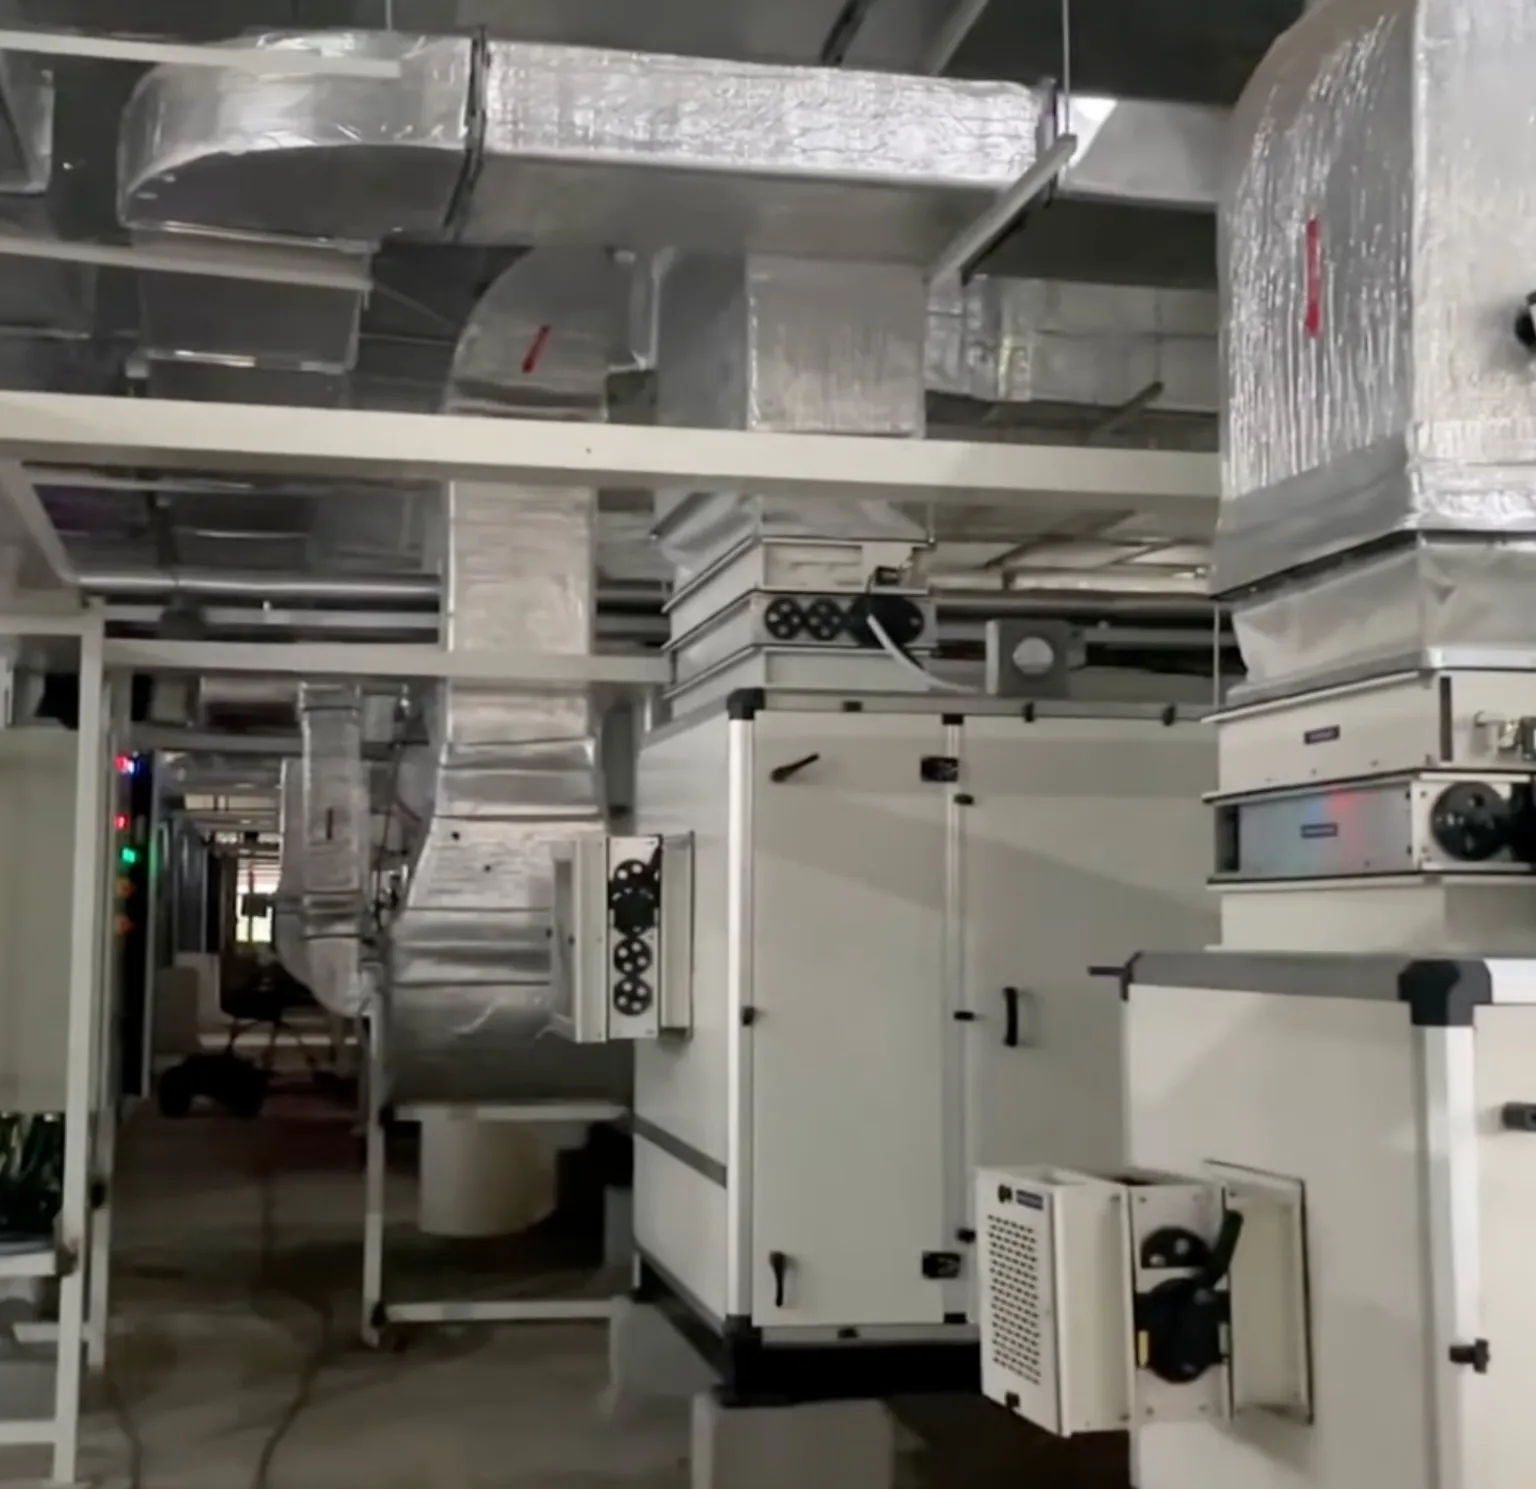
HVAC Systems

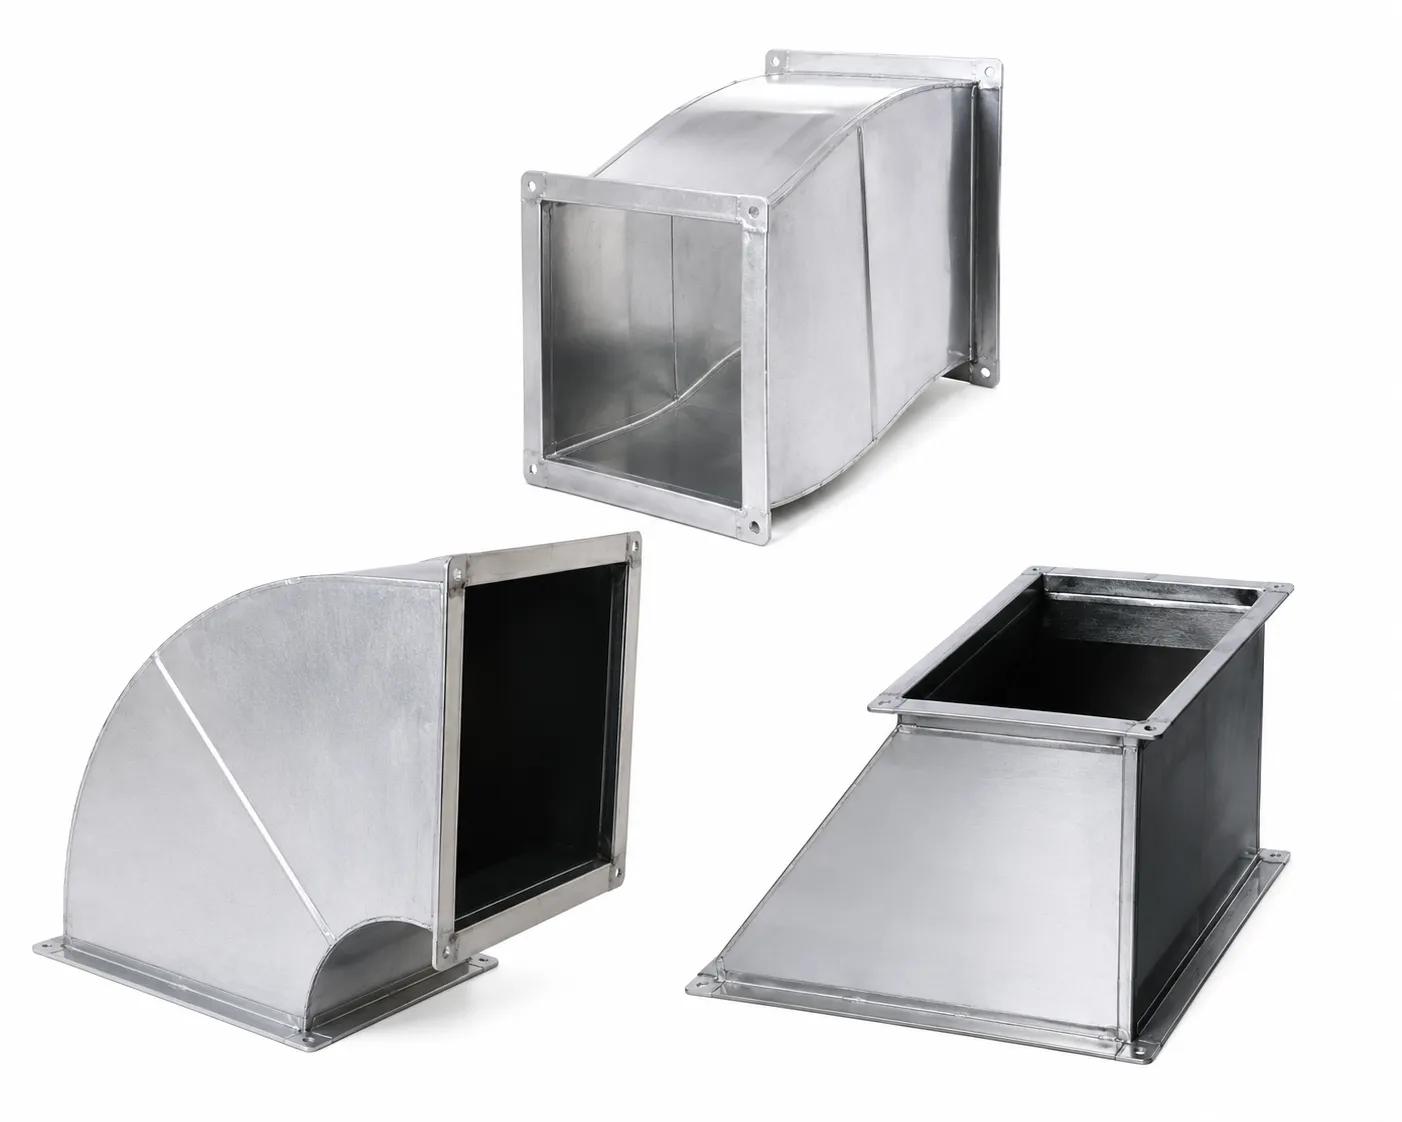
All Types of Ducting

All Types of Ducting

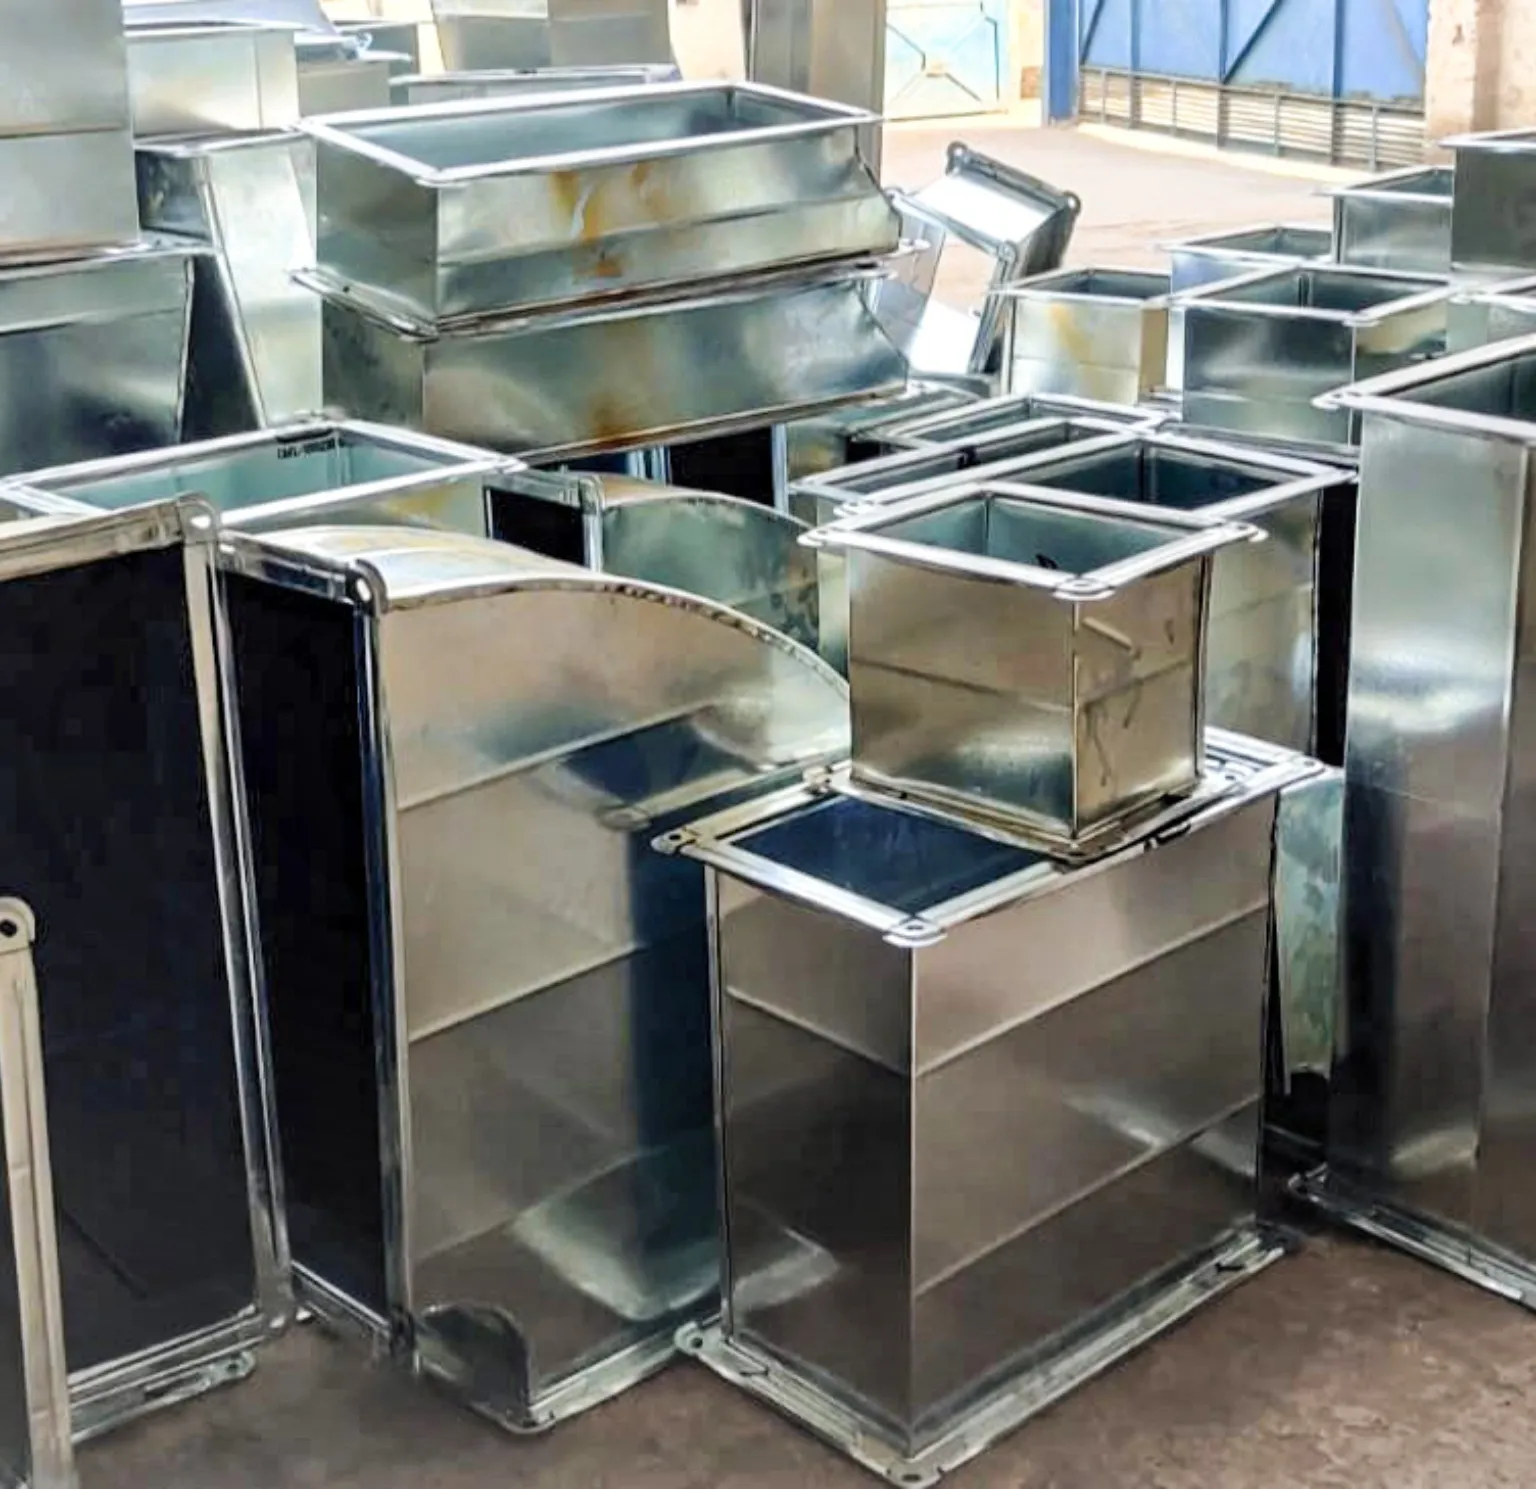
  • GI/SS/Aluminium ducting as per SMACNA standards
  • Low leakage and rigid construction
  • Suitable for HVAC and cleanroom applications

Humidifier & Dehumidifiers

  • Precise humidity control system
  • Energy efficient operation
  • Digital control and monitoring provision
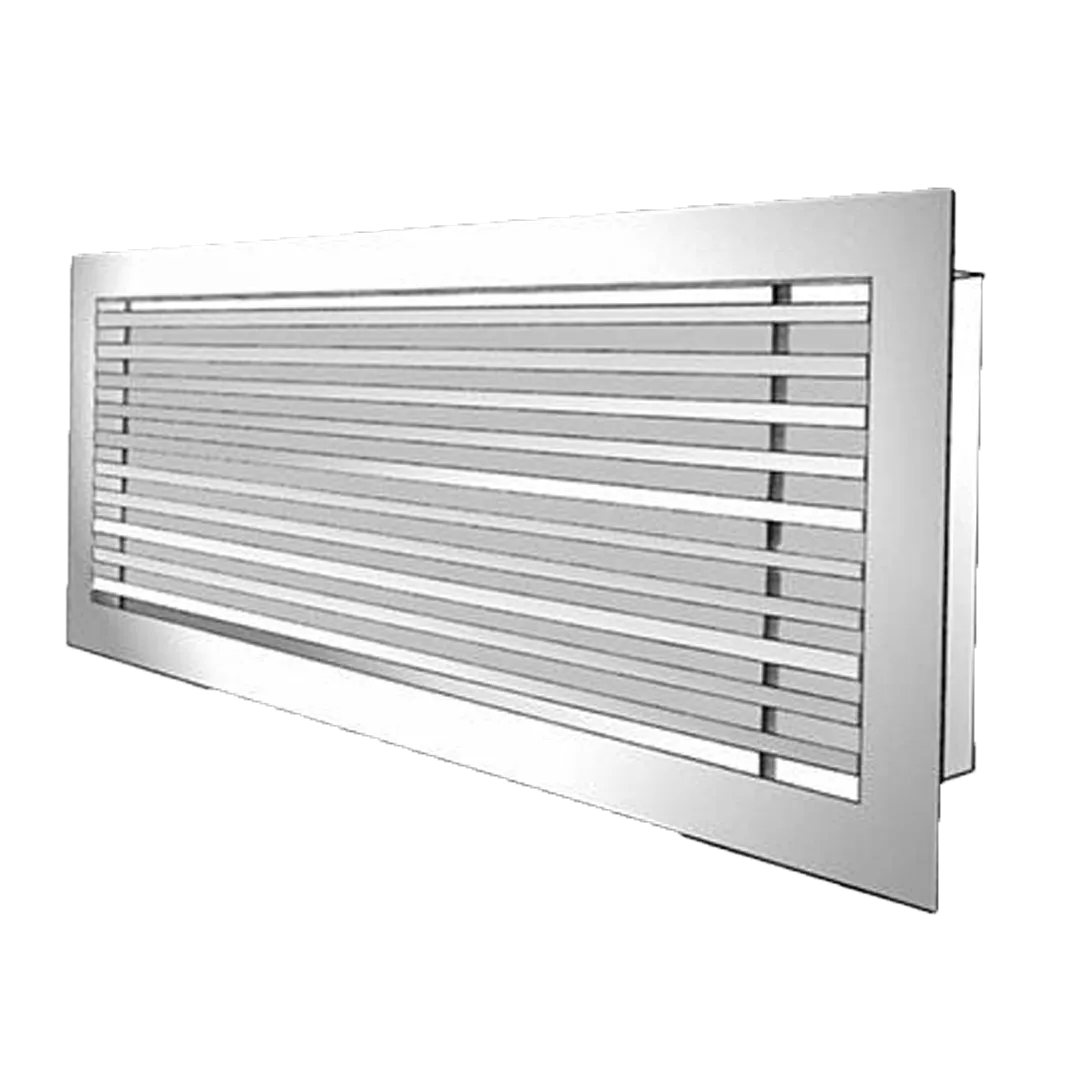
Linear Grill

Linear Grill

  • GI/SS/Aluminium construction
  • Uniform air distribution design
  • Powder coated or anodized finish option
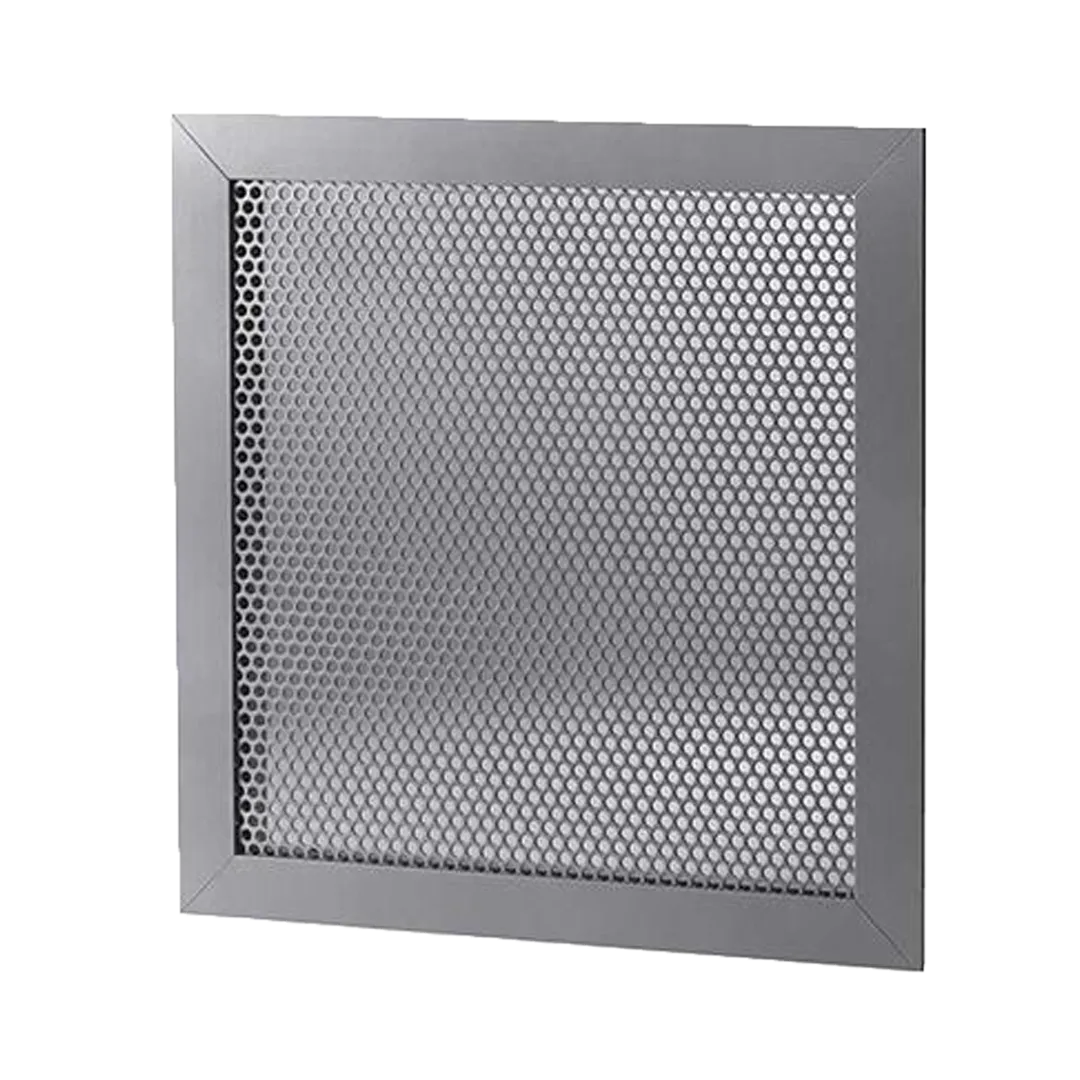
Perforated Grill

Perforated Grill

  • GI/SS/Aluminium perforated construction
  • Even airflow distribution
  • Durable and corrosion resistant finish
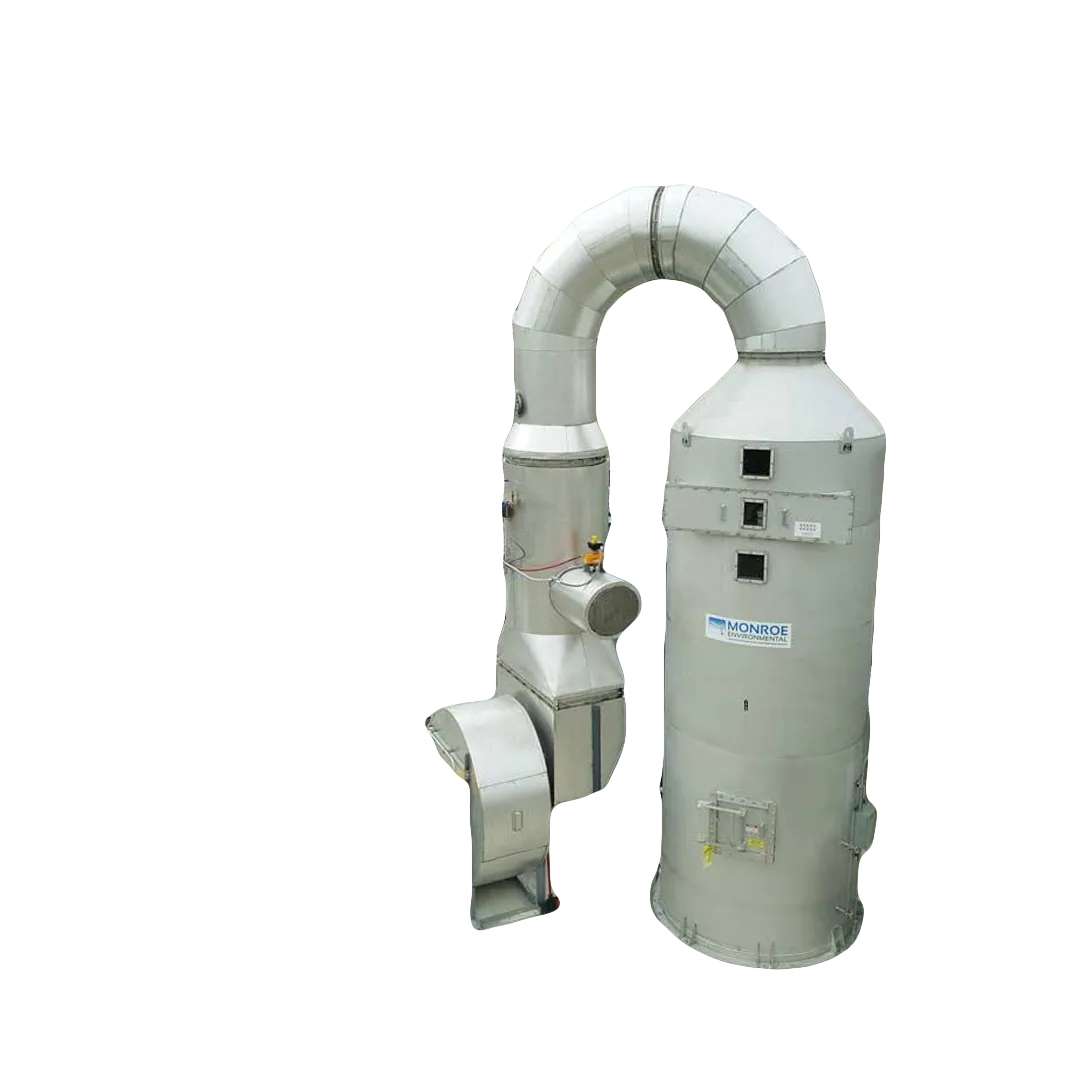
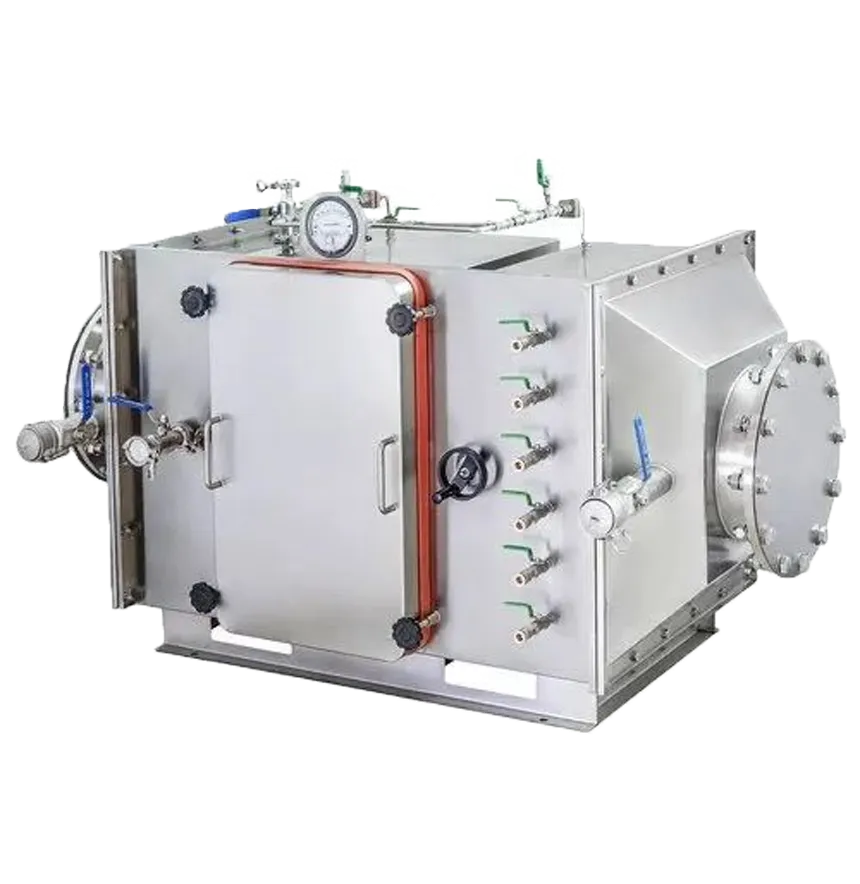
Scrubber

Scrubber

  • MS powder coated chemical resistant construction
  • Efficient gas and fume scrubbing system
  • Low maintenance operation
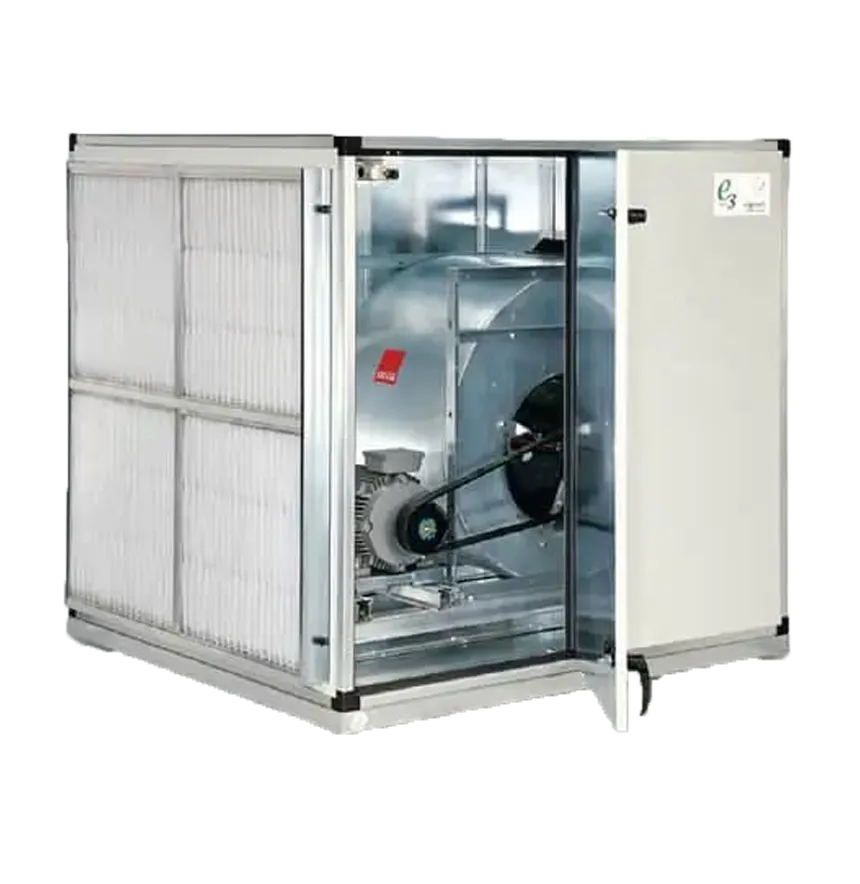
Ventilation Unit

Ventilation Unit

  • Fresh air supply and filtration system
  • Energy efficient airflow design
  • Compact and low maintenance construction
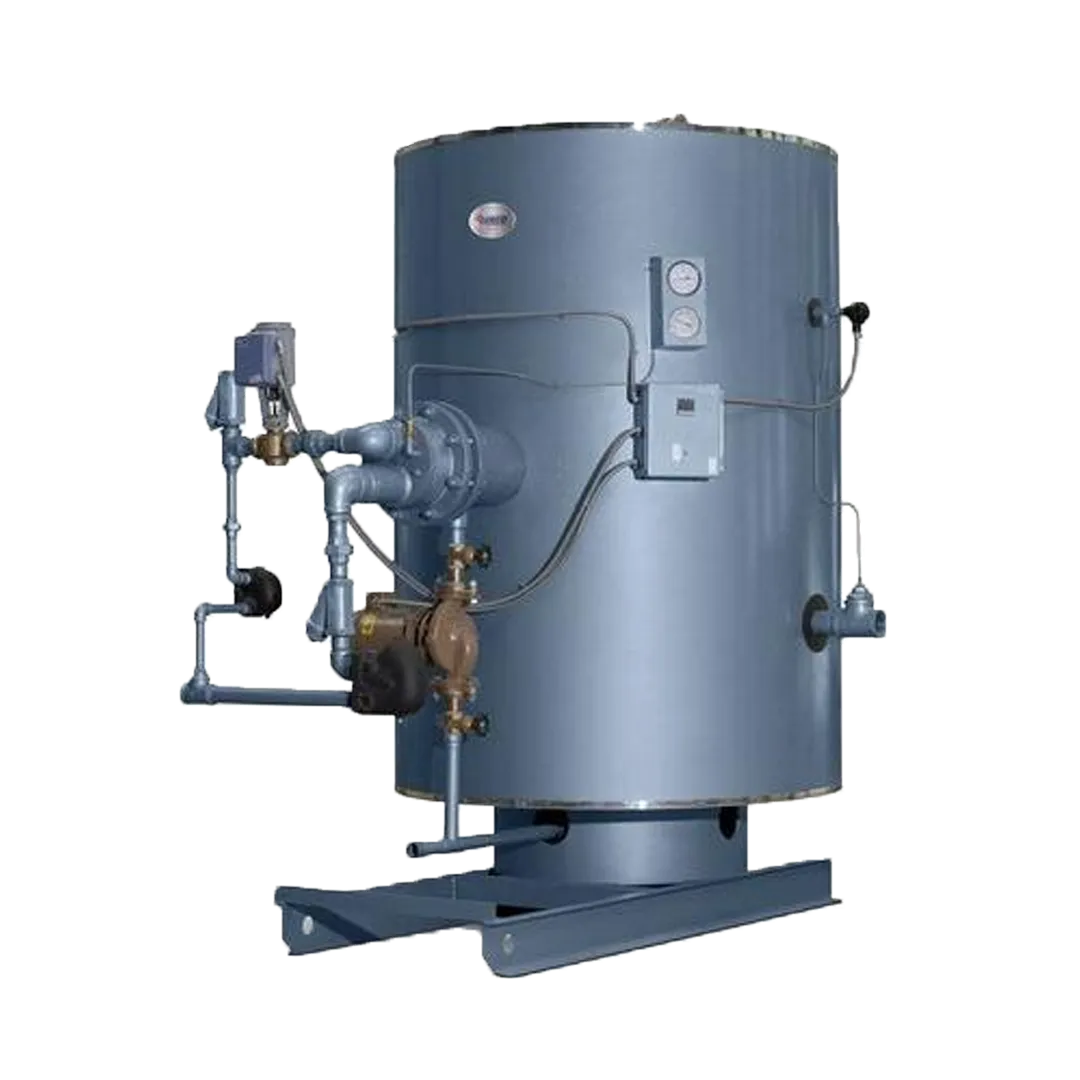
Hot Water Chamber

Hot Water Chamber

  • Efficient hot water generation system
  • Insulated and corrosion resistant construction
  • Temperature controlled operation
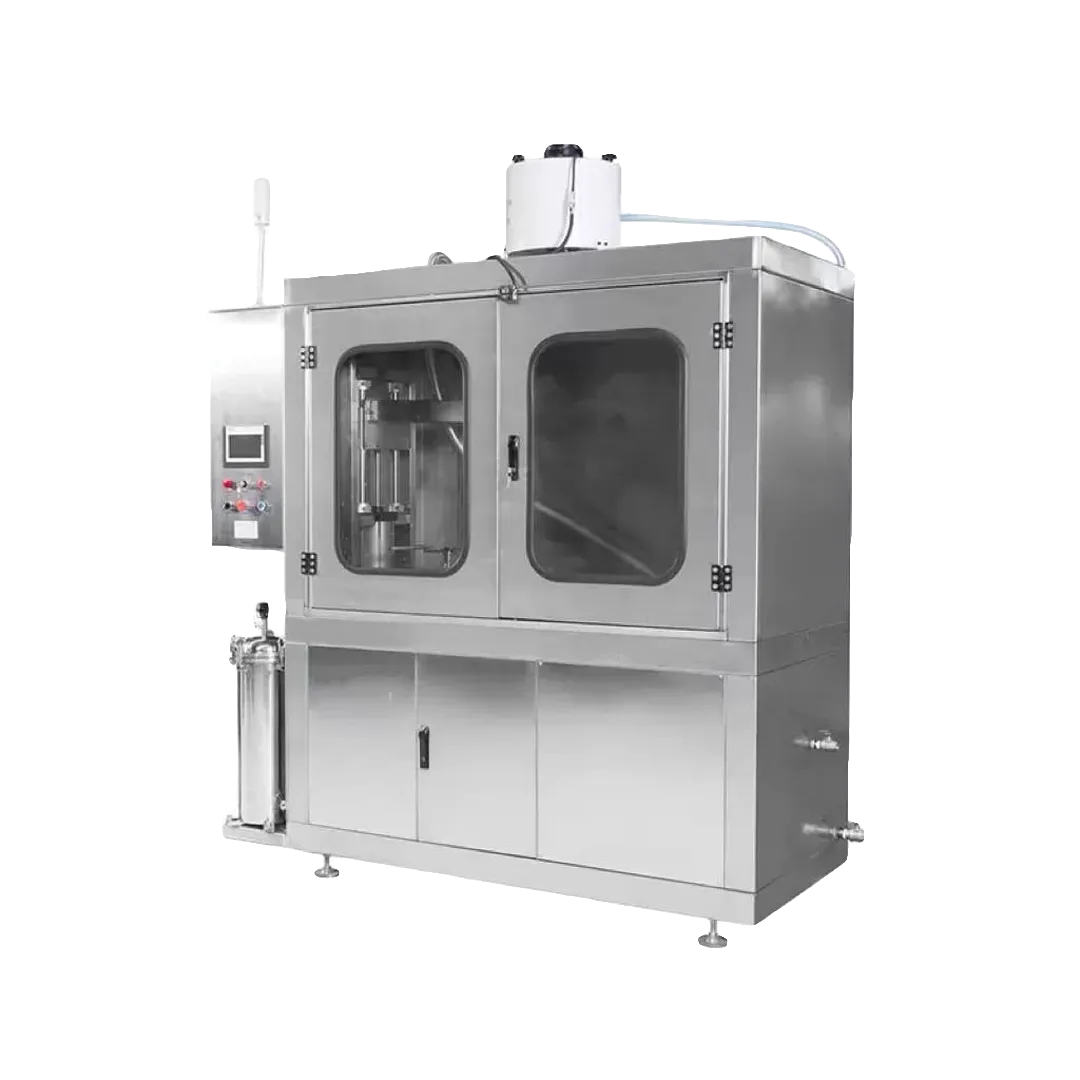
Filter Cleaning Equipment

Filter Cleaning Equipment

  • SS construction with multi-stage cleaning system
  • Suitable for HEPA/pre-filter cleaning
  • Corrosion resistant and hygienic design
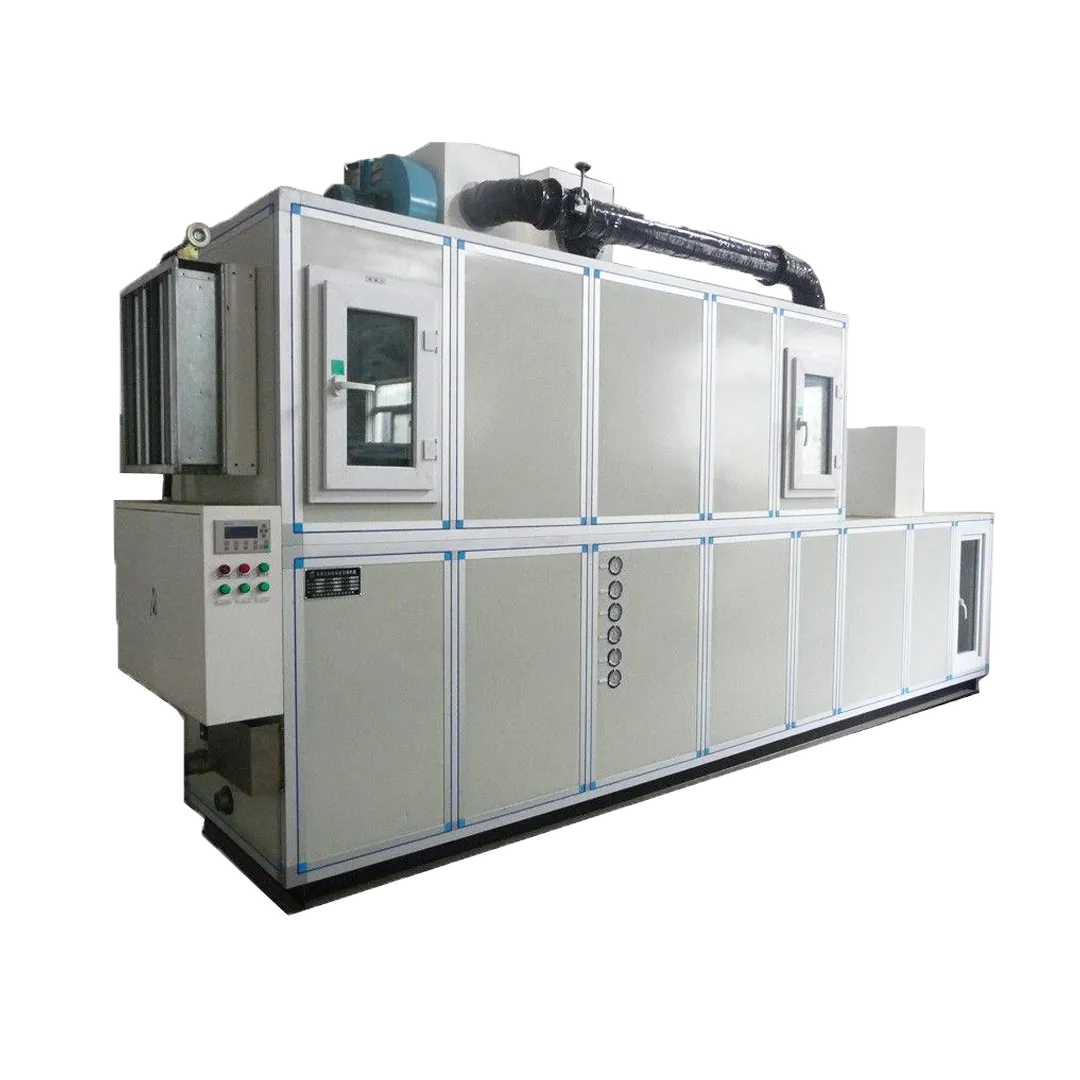
Engineered DHU Unit

Engineered DHU Unit

  • Precision humidity control with refrigeration system
  • Energy efficient engineered construction
  • Suitable for pharma and cleanroom applications
BIBO Exhaust Systems Unit

BIBO Exhaust Systems Unit

  • Bag-In Bag-Out safe filter replacement system
  • Leak proof housing construction
  • Suitable for hazardous and cleanroom environments
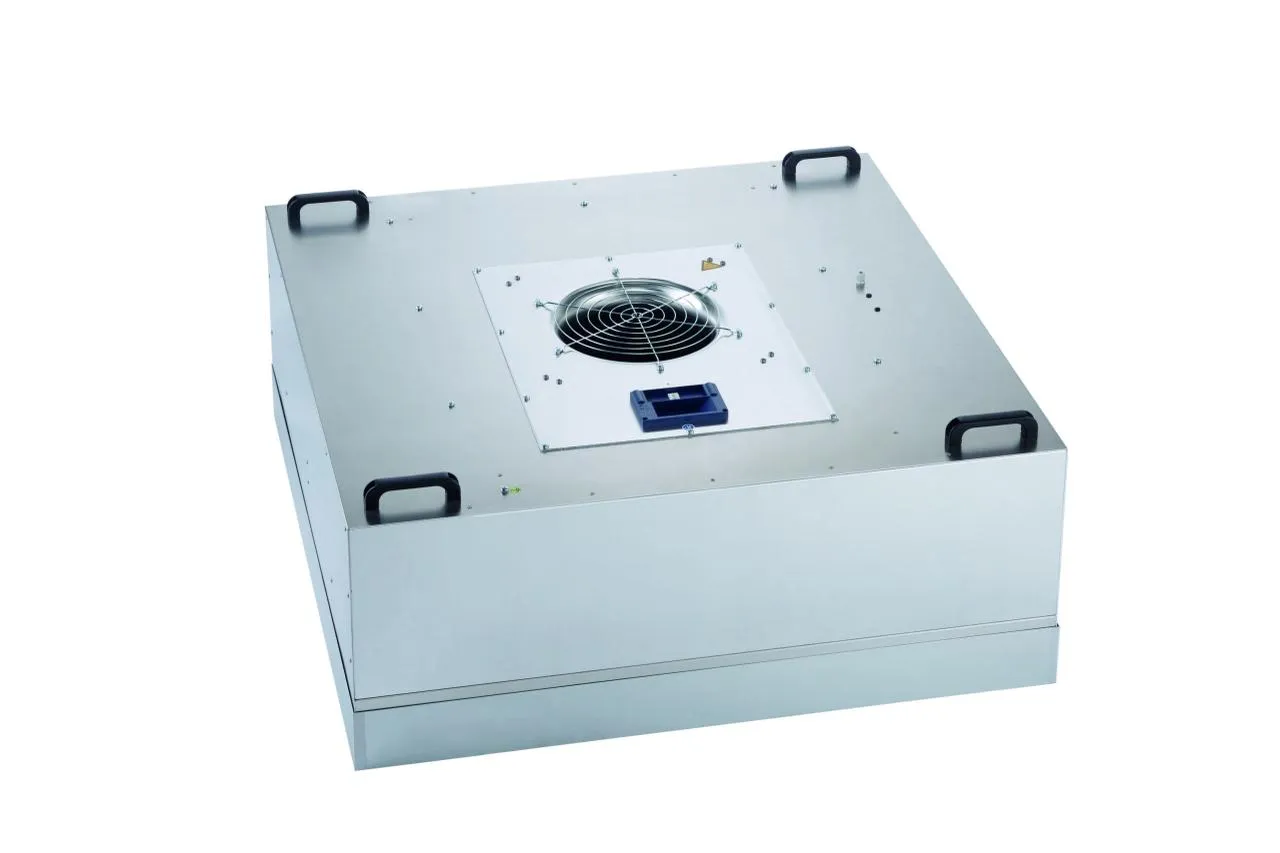
FFU (Fan Filter Unit)

FFU (Fan Filter Unit)

  • HEPA filtered fan filter unit
  • Low noise and energy efficient motor blower
  • Suitable for modular cleanroom applications
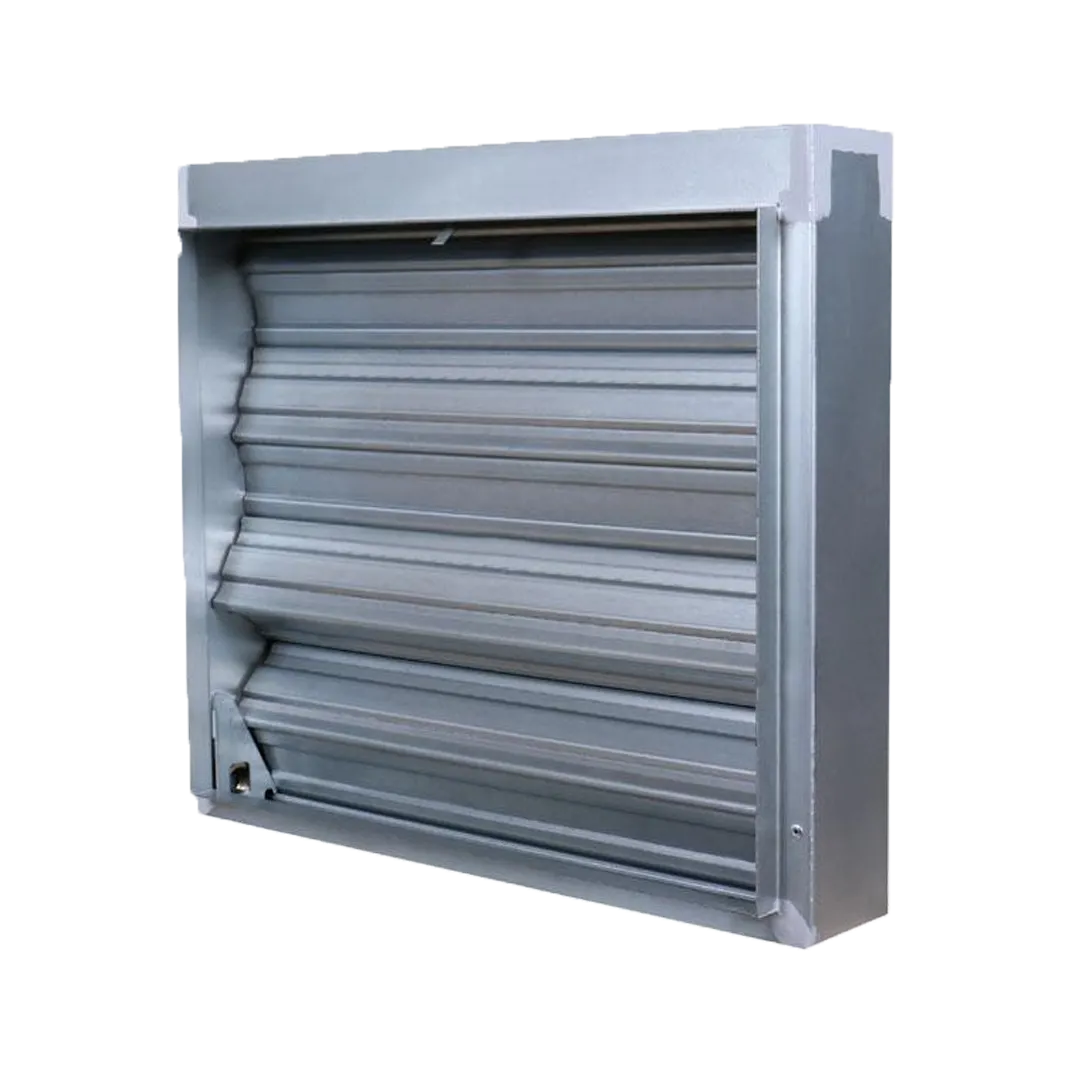
Fire Damper

Fire Damper

  • GI construction with fire resistant blade assembly
  • Automatic fusible link operation
  • Suitable for HVAC fire safety systems
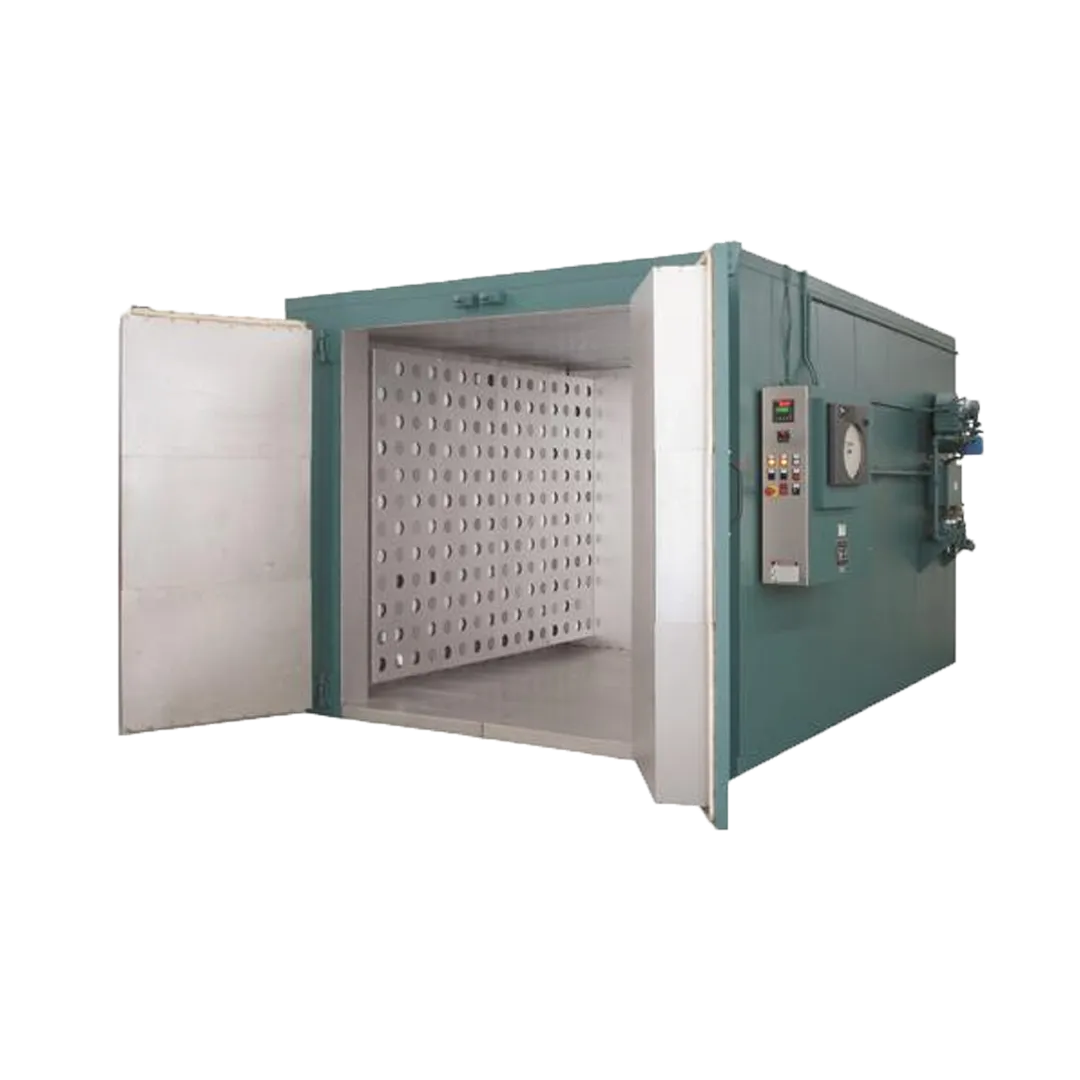
Heating Chamber

Heating Chamber

  • Uniform temperature distribution system
  • Insulated chamber construction
  • Digital temperature control provision
All ducting is as per SMACNA standards; other components are customized to site and client needs.

Our Work

Real projects delivered by our team.

Cleanroom HVAC Systems for Pharmaceutical and Controlled Environments

HVAC Systems are the backbone of every contamination-controlled environment. In pharmaceutical manufacturing, biotechnology laboratories, hospitals, modular operation theatres, and industrial cleanrooms, a properly engineered HVAC system controls airborne particles, temperature, humidity, pressure differentials, and airflow patterns — the parameters that determine whether a facility meets its ISO classification and stays compliant.

S.M. Enterprises designs, supplies, and installs Cleanroom HVAC Systems from our manufacturing facility in Bangalore, serving pharmaceutical, biotech, healthcare, and industrial clients across India, alongside our complete Clean Room Solutions.

01

What a Cleanroom HVAC System Controls

A Cleanroom HVAC System is not conventional air conditioning. It is a purpose-built environmental control system engineered to:

  • Remove airborne particulate contamination continuously
  • Maintain validated temperature and humidity ranges
  • Create pressure differentials that prevent cross-contamination between zones
  • Support unidirectional or non-unidirectional (mixed) airflow based on cleanroom classification
  • Sustain these conditions consistently across operational lifecycles

For pharmaceutical manufacturing, aseptic processing, hospital OTs, and semiconductor production, these functions are not optional — they are the difference between a compliant facility and a failed audit.

02

Air Handling Units and HEPA Filtration

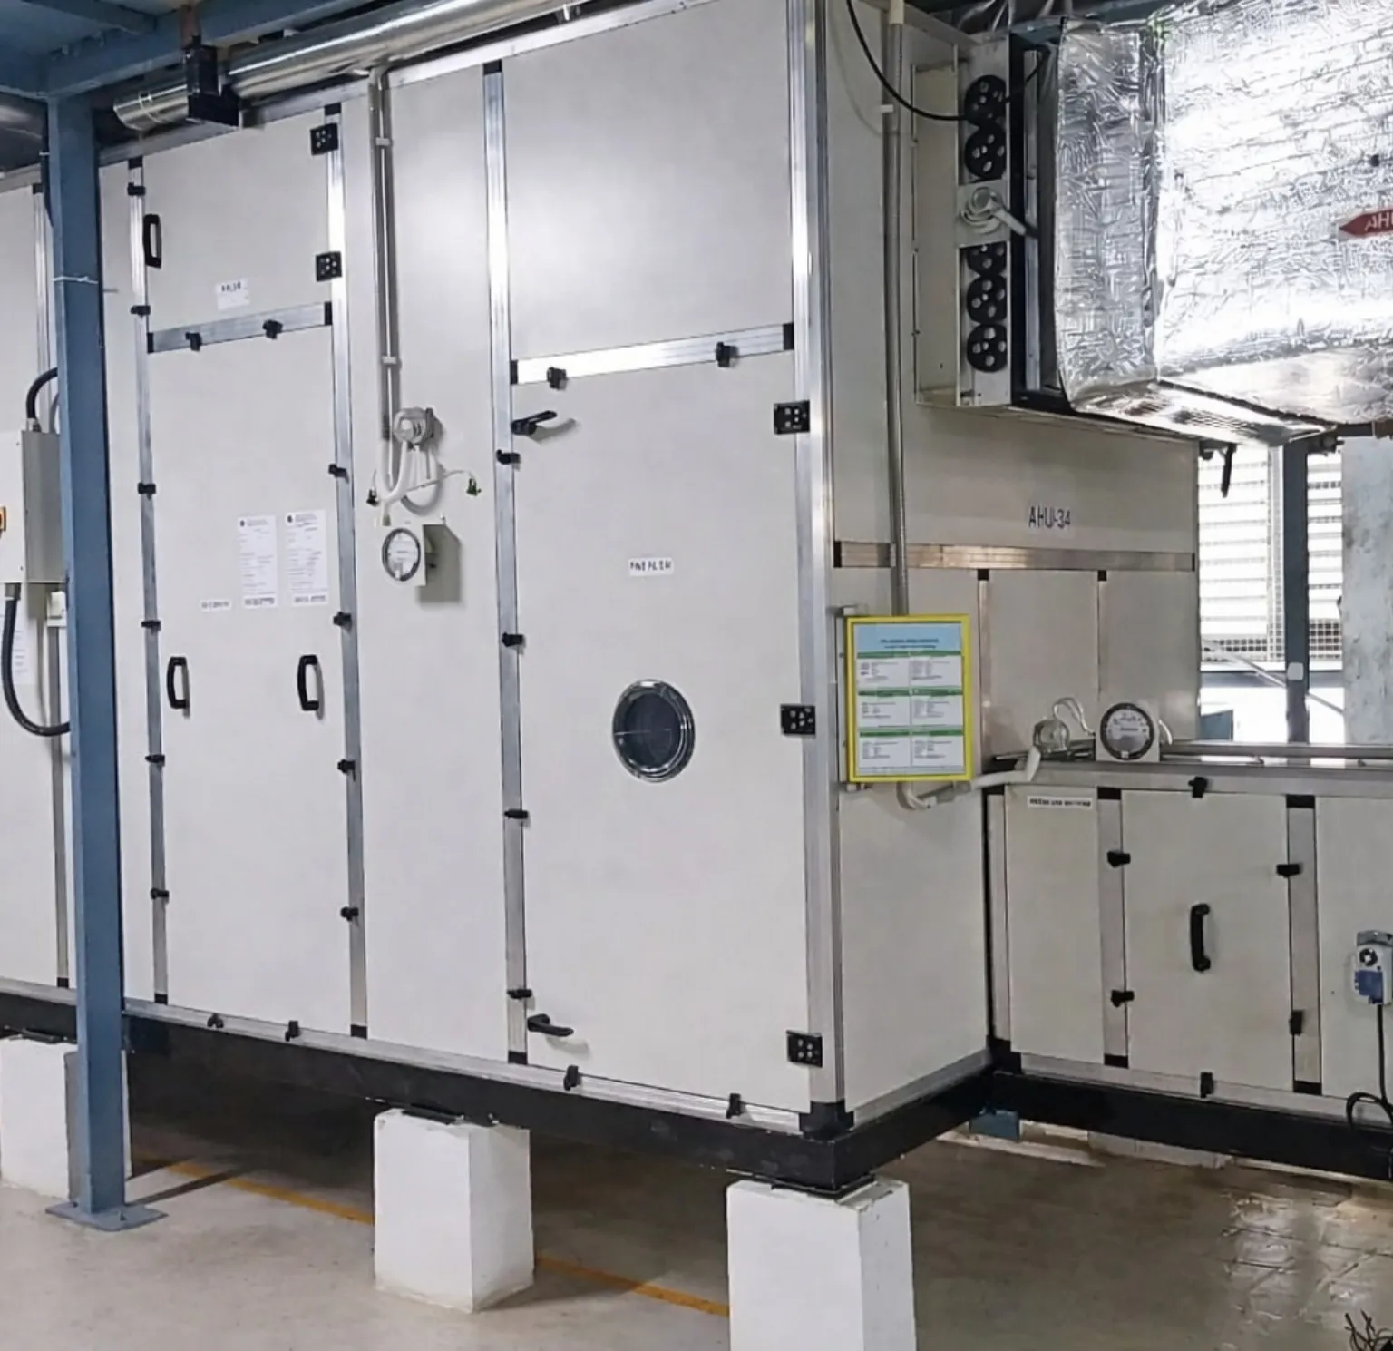
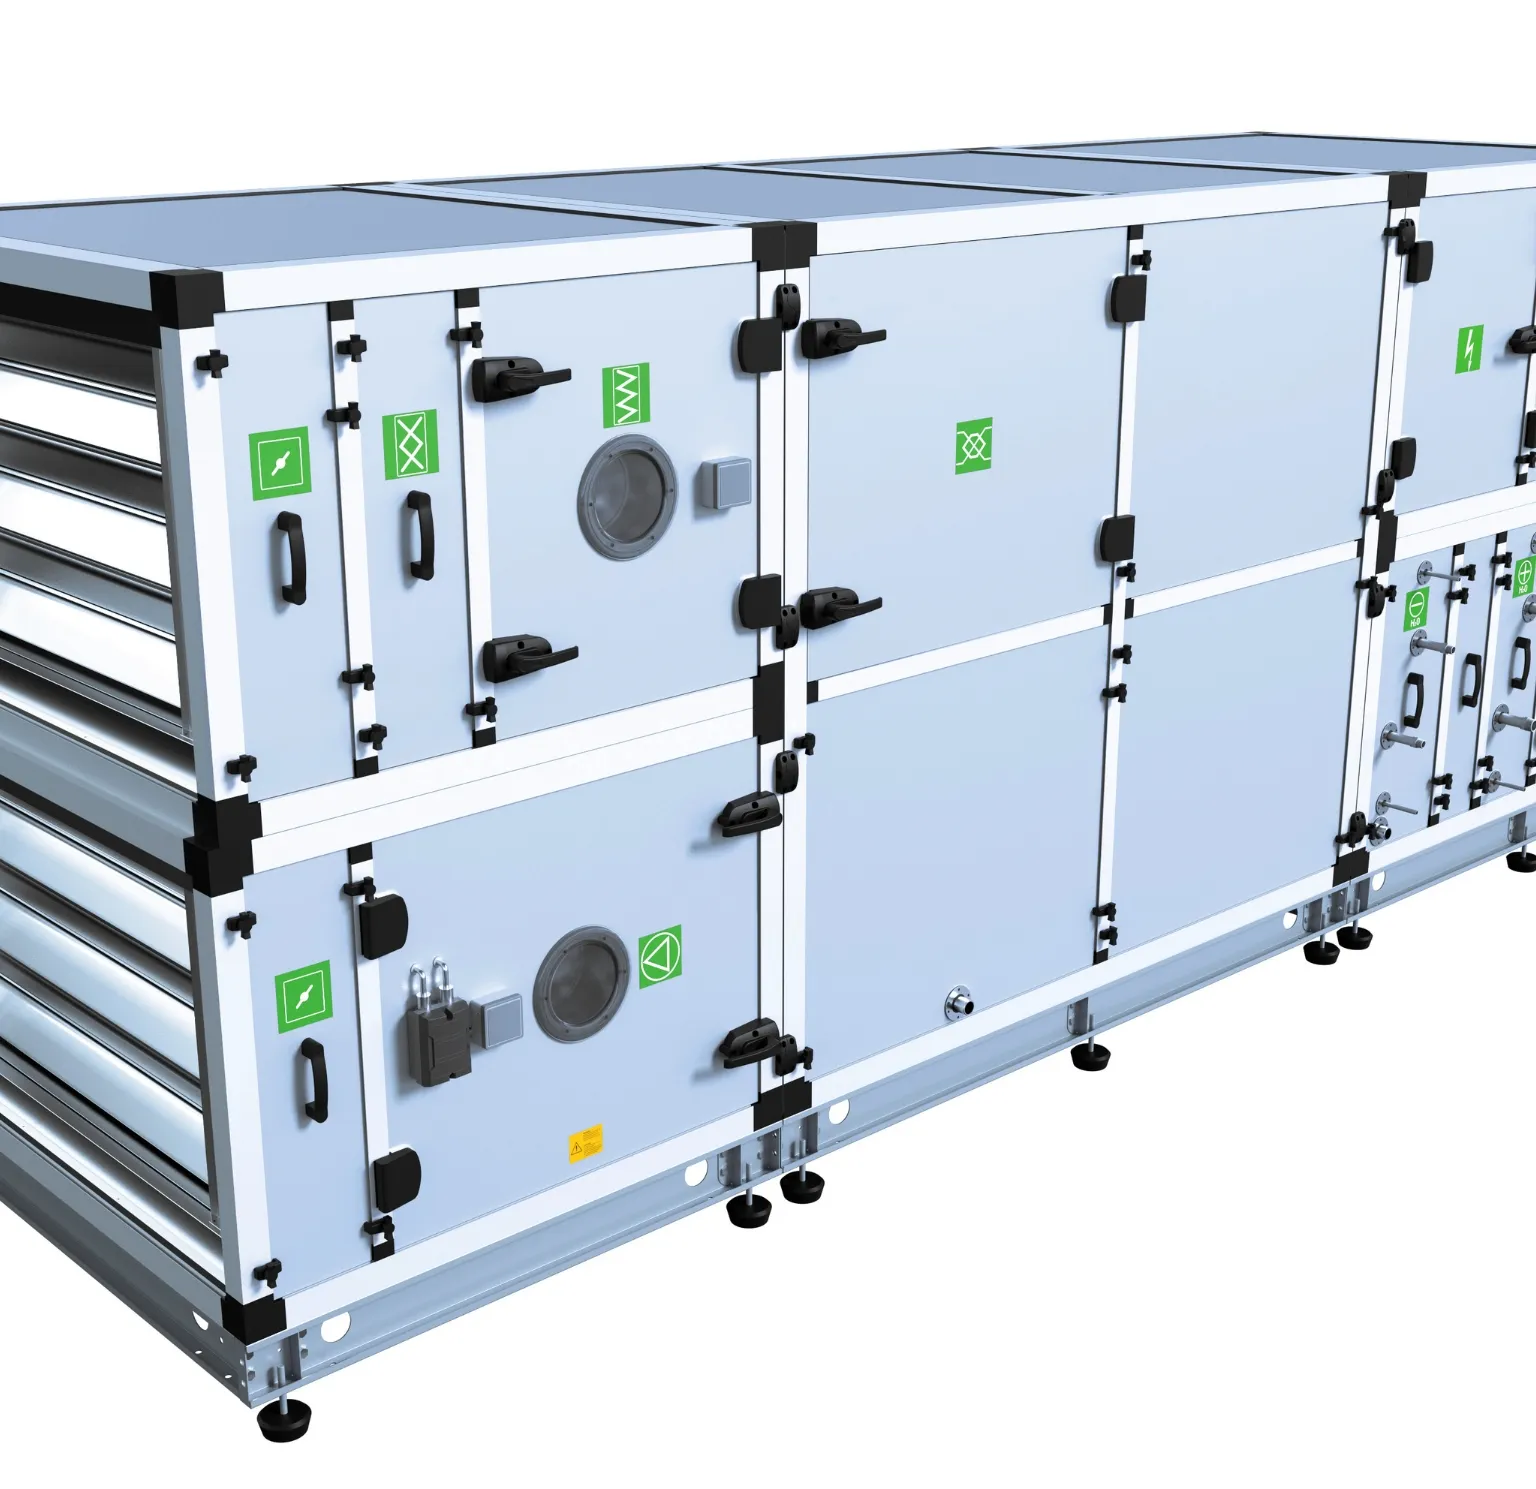
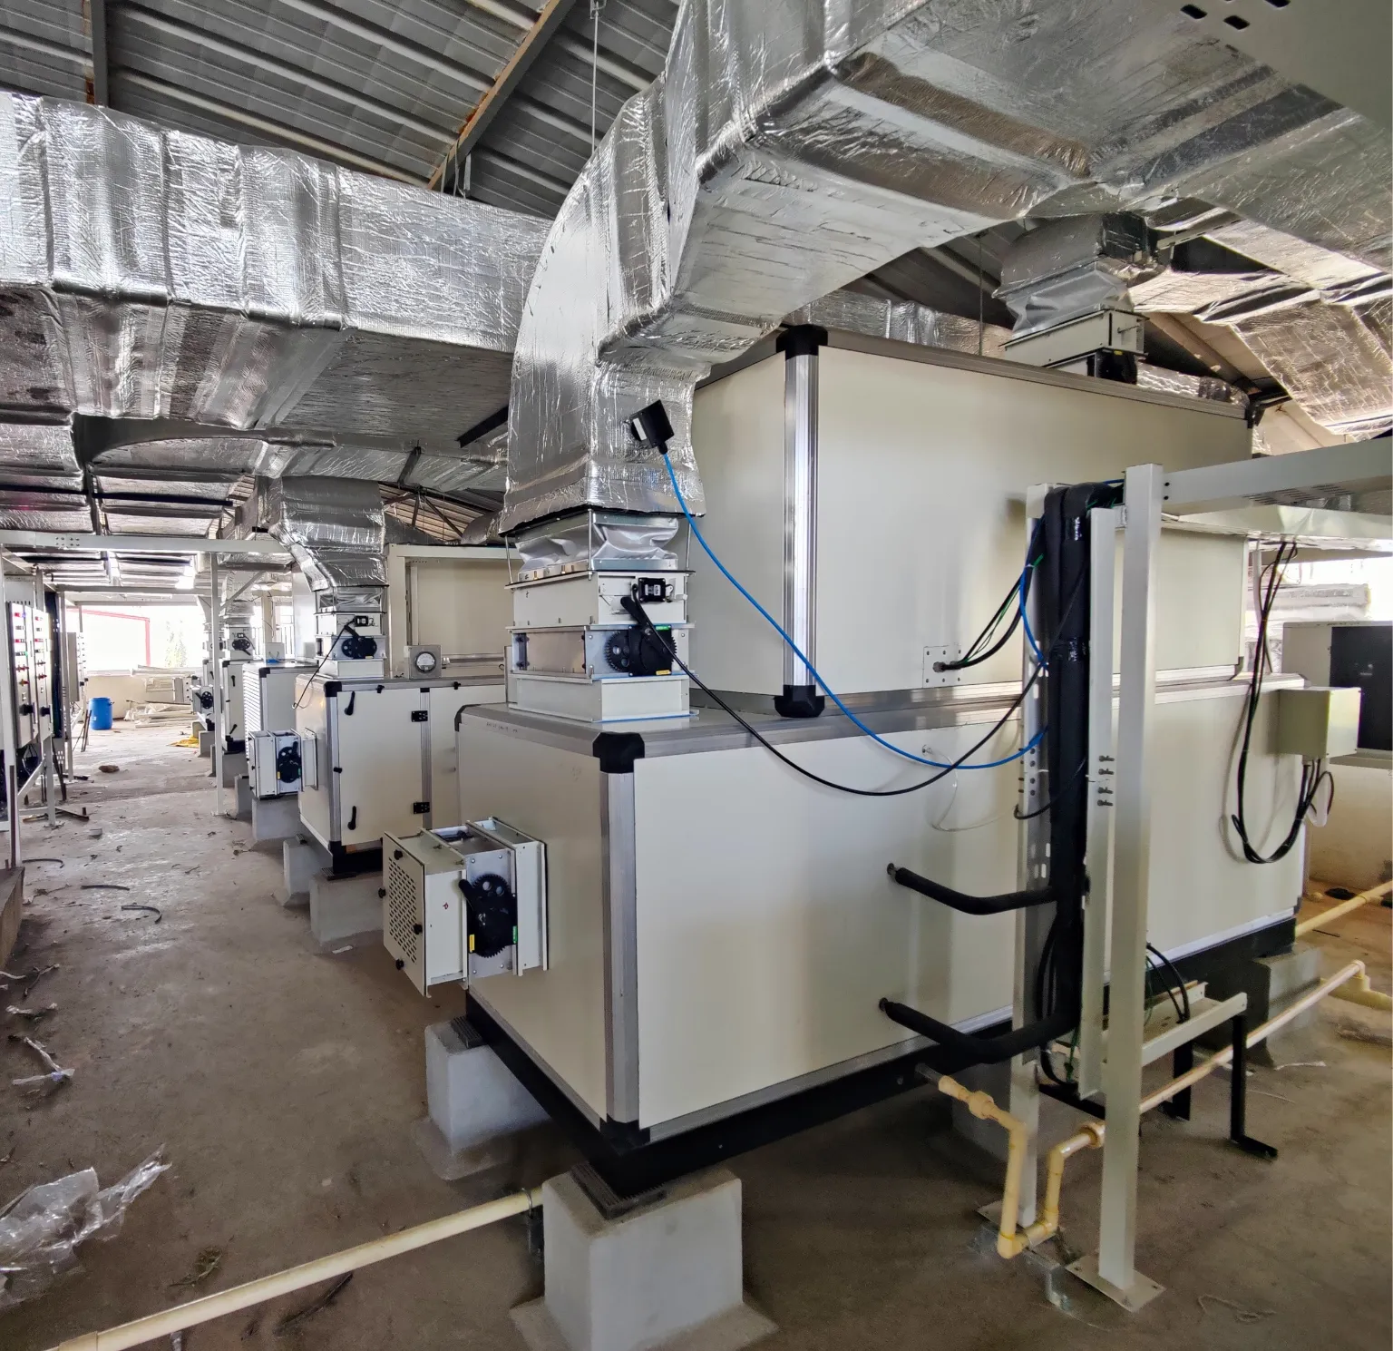
The Air Handling Unit (AHU) is the core of every cleanroom HVAC system. It conditions and distributes air throughout the facility while managing airflow volume, temperature, humidity, and pressure simultaneously.

S.M. Enterprises integrates HEPA Filtration Systems within AHU configurations to achieve the particle removal efficiency required for ISO classified cleanrooms. HEPA filters are rated to remove at least 99.97% of particles measuring 0.3 μm, providing even greater efficiency for many smaller and larger particles due to diffusion and interception mechanisms — making them essential for pharmaceutical, biotech, hospital, and semiconductor environments.

Our Clean Room Air Handling Systems are engineered to match your facility's ISO classification, airflow strategy, and process requirements — not a generic configuration.

Components we supply and install:

  • Air Handling Units (AHUs)
  • GI/SS/Aluminium Ducting
  • Terminal HEPA Modules
  • Fan Filter Units (FFU) with HEPA filtration
  • BIBO (Bag-In Bag-Out) exhaust systems for hazardous environments
  • Humidifiers and Dehumidifiers with digital control
  • Engineered DHU Units for precision humidity control
  • Fire Dampers for HVAC fire safety compliance
  • Linear and Perforated Grills for uniform air distribution
  • Ventilation Units with fresh air supply and filtration
  • Scrubbers for gas and fume management
  • Filter Cleaning Equipment for HEPA and pre-filter maintenance
03

Pharmaceutical HVAC Systems and GMP Compliance

Pharmaceutical HVAC Systems must maintain validated environmental conditions and be designed to support regulatory inspection readiness from day one.

GMP compliant HVAC systems for pharmaceutical facilities are engineered to:

  • Maintain validated temperature and humidity across production, packaging, and storage zones
  • Support pressure cascade design to prevent contamination flow between classified and unclassified areas
  • Meet ISO 14644 Cleanroom Standards for airborne particle concentration
  • Generate operational data and documentation that supports DQ, IQ, OQ, and PQ validation protocols

At S.M. Enterprises, validation requirements are built into the engineering design phase — not added after installation. This reduces qualification timelines and keeps facilities audit-ready.

04

Our HVAC Design and Installation Process

  1. Step 1

    Facility and Process Assessment

    We evaluate your production processes, contamination risk profile, ISO classification requirements, regulatory obligations, and facility layout before any design work begins.

  2. Step 2

    System Engineering

    Our team designs airflow strategies, pressure cascade arrangements, filtration specifications, AHU sizing, duct networks, and environmental control parameters specific to your facility, with integration into BMS Systems for centralised monitoring where required.

  3. Step 3

    Supply and Installation

    S.M. Enterprises manufactures and supplies HVAC components from our Bangalore facility. Our installation team handles complete site execution, integration, and commissioning.

  4. Step 4

    Validation Support

    We provide technical support for cleanroom qualification including air velocity testing, particle count verification, HEPA filter integrity testing, and DQ/IQ/OQ documentation through our Testing and Validation services.

05

Industries We Serve

  • Pharmaceutical ManufacturingProduction suites, filling lines, packaging zones, API areas
  • Biotechnology LaboratoriesBSL-classified labs, cell culture environments, R&D facilities
  • Hospitals and Modular OTsNABH compliant operation theatres, ICUs, sterile supply units
  • Semiconductor and ElectronicsCleanrooms requiring ISO Class 5 to Class 8 control
  • Research and Testing LaboratoriesControlled environment labs and analytical facilities
  • Medical Device Manufacturing
  • Food Processing
06

Why the Right HVAC Design Determines Your ISO Classification

ISO 14644 defines the maximum allowable airborne particle concentrations for cleanroom classes from ISO Class 1 to ISO Class 9. Achieving and sustaining your classification depends almost entirely on your HVAC system's ability to filter, circulate, and control air without interruption.

An undersized or incorrectly designed HVAC system will fail to hold classification — resulting in regulatory non-compliance, production stoppages, batch rejections, and audit findings.

HVAC system design for cleanrooms must be done by engineers who understand both the technical requirements and the regulatory context. At S.M. Enterprises, cleanroom HVAC engineering is a core competency.

07

Cleanroom HVAC Systems in Bangalore

S.M. Enterprises is based in Bangalore and serves clients across Karnataka and India. Our in-house manufacturing facility allows us to supply custom HVAC components with shorter lead times and tighter quality control.

For pharmaceutical companies, hospitals, biotech labs, and industrial facilities seeking cleanroom HVAC contractors in Bangalore with proven GMP and ISO cleanroom experience, S.M. Enterprises delivers end-to-end capability — from design and installation to validation support and after-sales service.

Ready to build or upgrade your cleanroom HVAC system?

Talk to our engineering team about your facility requirements, ISO classification targets, and compliance obligations. We will recommend the right HVAC solution for your environment.
Need a Custom Quote for HVAC Systems?

Our experts will respond within 24 hours with detailed specifications and pricing.

Talk to an Expert

Frequently Asked Questions

01

What is an HVAC system, and why is it critical in cleanroom and pharmaceutical facilities?

An HVAC (Heating, Ventilation, and Air Conditioning) system regulates temperature, humidity, air pressure, and particulate levels within a facility. In a cleanroom or pharmaceutical setting, HVAC does more than provide comfort — it actively removes airborne contaminants, maintains the pressure cascade between rooms, and keeps environmental conditions within the narrow ranges required by the manufacturing process.

A cleanroom HVAC system typically includes ducting, air handling components, HEPA-filtered fan filter units (FFUs), humidity control equipment, and exhaust systems working together to sustain a defined ISO cleanliness class. Any failure in this system — a pressure imbalance or filtration lapse — can directly compromise product quality or contaminate a controlled process.

Because of this, HVAC design in pharmaceutical and biotechnology facilities is treated as a core part of contamination control strategy, not a secondary building service.

02

What is a Fan Filter Unit (FFU), and how does it differ from a centralized Air Handling Unit (AHU)?

A Fan Filter Unit (FFU) is a self-contained module with an integrated fan and HEPA filter, typically installed directly in a cleanroom ceiling grid to deliver filtered, unidirectional airflow to a specific zone. Because each FFU operates independently, cleanrooms using FFUs can achieve localized, modular control over airflow and cleanliness class.

A centralized Air Handling Unit (AHU), by contrast, conditions and filters air for an entire room or facility from a single unit, distributing it through ducting to multiple outlets. AHUs handle bulk temperature and humidity control efficiently but offer less zone-by-zone flexibility than FFUs.

Many cleanroom designs use both: an AHU for overall temperature, humidity, and fresh air supply, combined with FFUs for high-cleanliness zones requiring dedicated HEPA-filtered airflow, such as ISO Class 5 workstations.

03

What ducting standards apply to industrial and cleanroom HVAC systems?

Industrial HVAC ducting is commonly fabricated and installed according to SMACNA (Sheet Metal and Air Conditioning Contractors' National Association) standards, which define construction, sealing, and pressure-class requirements for GI, SS, or aluminium ductwork. These standards address duct leakage limits, joint sealing methods, and support spacing to ensure consistent airflow delivery.

For cleanroom applications, ducting also needs low air leakage and smooth internal surfaces to minimize particle generation and pressure loss, since even small leaks can disrupt the pressure cascade between classified zones. Material choice—galvanized iron, stainless steel, or aluminium—depends on the environment's corrosion exposure and hygiene requirements.

Following recognized ducting standards during design and fabrication reduces energy loss from leakage and supports consistent, code-compliant HVAC performance over the system's operating life.

04

What is a BIBO (Bag-In Bag-Out) exhaust system, and when is it required?

A BIBO (Bag-In Bag-Out) exhaust system allows HEPA filters handling hazardous or highly potent airborne materials to be replaced without exposing maintenance personnel or the surrounding environment to the contaminated filter media. The filter housing uses a sealed bagging mechanism so the used filter is enclosed before removal and the new filter is installed through the same sealed access point.

This system is typically required in facilities handling potent pharmaceutical compounds, biosafety level (BSL) laboratories, or any cleanroom exhaust stream where filtered contaminants pose a health or containment risk if released during servicing.

Because BIBO housings are leak-proof by design, they support safe filter changeout while maintaining the containment integrity that hazardous-material handling regulations require.

05

What role does humidity control play in pharmaceutical and cleanroom HVAC systems?

Humidity control maintains moisture levels within a specific range to protect product stability, prevent microbial growth, and avoid static charge buildup that can attract particles in a cleanroom. Pharmaceutical processes involving hygroscopic powders or moisture-sensitive compounds are especially dependent on tight humidity tolerances, since deviations can affect product shelf life or formulation consistency.

Dehumidifiers and engineered dehumidification (DHU) units use refrigeration-based or desiccant methods to remove excess moisture, often paired with digital controllers for precise, monitored operation. In humid climates or during monsoon conditions, dehumidification capacity becomes a more significant design factor than in drier regions.

Because humidity interacts with temperature, airflow, and particle behavior, it is engineered as part of the overall HVAC design rather than added separately after installation.

06

How does HVAC airflow and pressure differential design support ISO 14644 and GMP compliance?

ISO 14644 and GMP guidelines require cleanrooms to maintain a pressure cascade, where higher-classified (cleaner) rooms are held at a higher air pressure than adjacent lower-classified areas. This pressure differential ensures that air flows from clean to less-clean zones whenever a door opens, preventing contaminants from migrating into critical areas.

HVAC systems achieve this through carefully balanced supply and return airflow rates, calibrated dampers, and monitored pressure sensors at each zone boundary. Air change rates — the number of times air is fully replaced in a room per hour — are also specified according to the target ISO class, with cleaner zones requiring significantly higher air change rates.

Maintaining these parameters continuously, not just at initial validation, is what GMP audits and ISO compliance checks specifically verify.

07

How is a cleanroom HVAC system validated and tested after installation?

HVAC validation follows a staged qualification process: Design Qualification (DQ) confirms the system design meets user requirements before installation, Installation Qualification (IQ) verifies components are installed per specification, and Operational Qualification (OQ) confirms the system performs correctly under real operating conditions.

Core tests include air velocity measurement at filter faces, non-viable particle counting to confirm the room meets its ISO class, HEPA filter integrity testing (DOP/PAO scan), and pressure differential verification across all zone boundaries. Temperature and humidity uniformity are also checked against the facility's design specifications.

These validation records form part of the regulatory documentation required for pharmaceutical and biotechnology facilities and are typically repeated on a periodic schedule to confirm the system continues performing as validated.

08

What factors affect the cost of an industrial or cleanroom HVAC system?

HVAC cost is driven primarily by the target ISO cleanliness class, since tighter classes require higher air change rates, more FFUs or HEPA filtration points, and finer pressure control instrumentation. Facility size and the number of independently controlled zones also scale cost, as each zone typically needs its own airflow and pressure monitoring.

Material selection affects pricing too — stainless steel ducting and components cost more than galvanized iron but offer better corrosion resistance for facilities handling chemicals or requiring higher hygiene standards. Specialized components such as BIBO exhaust systems, scrubbers for fume handling, or engineered dehumidification units add further cost depending on the process being served.

Because these variables differ by facility and application, an accurate cost estimate requires a site-specific design assessment rather than a general per-square-foot figure.

09

What are common mistakes in cleanroom HVAC design and installation?

A common mistake is undersizing ducting or air handling capacity relative to the room's required air change rate, which prevents the space from achieving or holding its intended ISO class. Poor duct sealing is another frequent issue, since air leakage disrupts the pressure cascade between zones and wastes energy compensating for the loss.

Installing HVAC equipment without coordinating with the cleanroom's process layout can also cause airflow dead zones or turbulence where laminar flow is needed. Delaying validation planning until after installation frequently leads to rework, since adjusting duct routing or filter placement is far more disruptive once construction is complete.

Coordinating HVAC design with civil construction, equipment placement, and validation requirements from the outset — rather than treating them as separate phases — helps avoid these issues.

10

How should a facility choose the right HVAC manufacturer or contractor for a cleanroom project?

Selecting an HVAC manufacturer or contractor for a cleanroom project involves confirming in-house fabrication capability for ducting and components, since manufacturers who design and build equipment directly can typically customize to site conditions faster than resellers. Experience with the specific industry — pharmaceutical, biotechnology, electronics, or healthcare — matters because each has different pressure, humidity, and filtration requirements.

It's also worth confirming whether the contractor can support the full project scope, from ducting and air handling through validation and documentation, rather than only supplying equipment. Contractors based in established industrial hubs, such as Bengaluru, Karnataka, often serve both local and pan-India projects and maintain familiarity with SMACNA ducting standards and GMP-aligned installation practices.

End-to-end capability reduces coordination gaps between HVAC design, civil construction, and cleanroom validation phases.

Other Product Categories

Clean Room Clean Room Solutions
Clean Room Solutions
Complete cleanroom design and build — partitions, equipment, furniture, doors and flooring.
View Details
Doors Metal Doors
Metal Doors
Fire-rated, SS, hermetically sealed and automatic sliding doors for all environments.
View Details
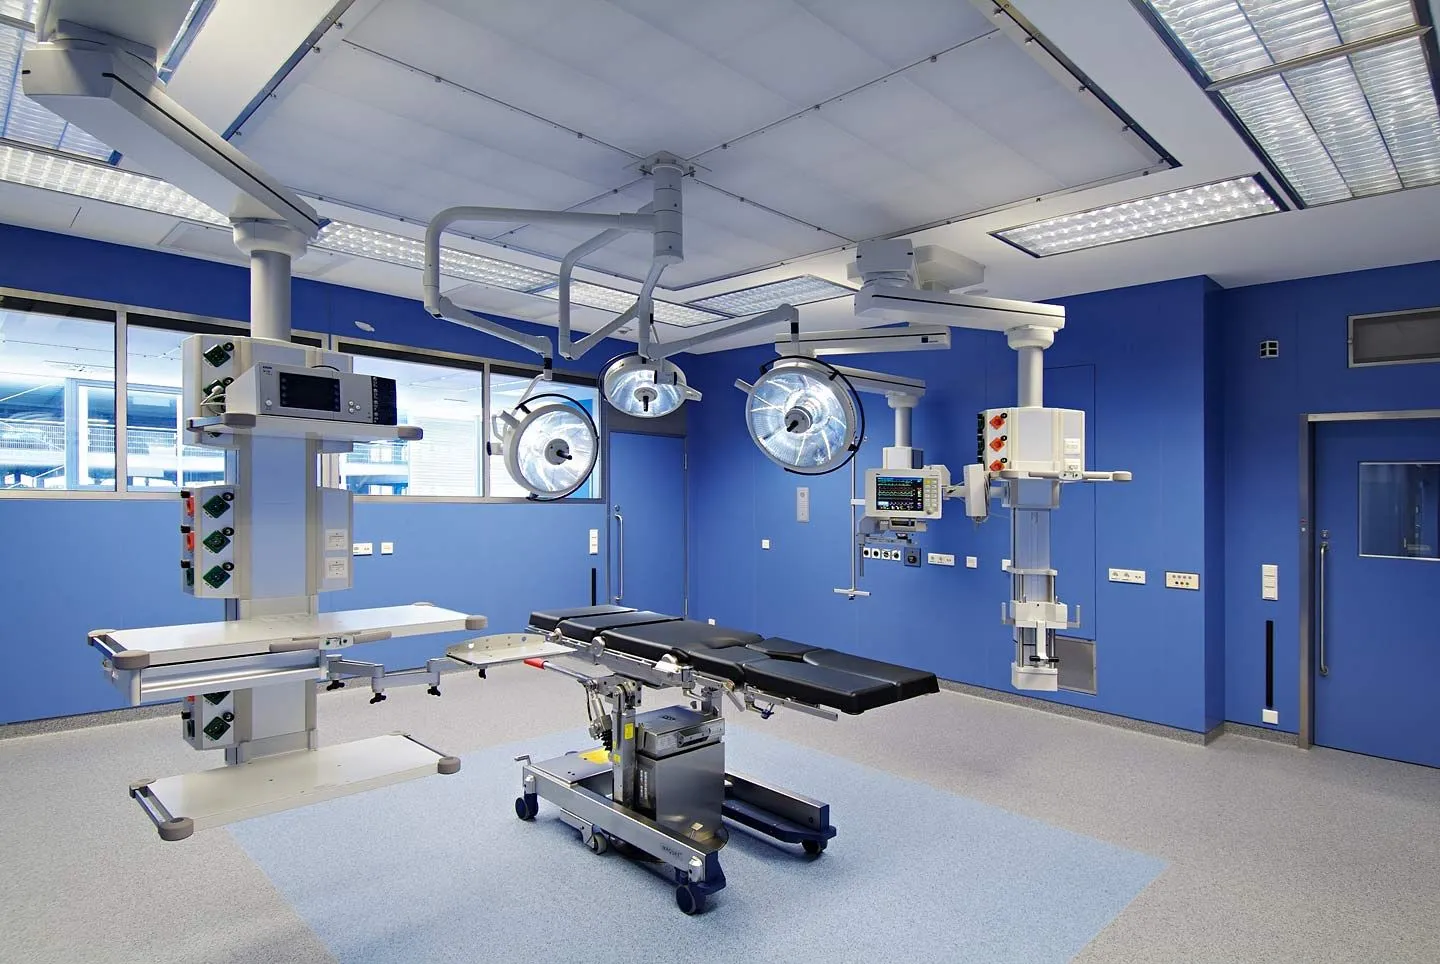
OT & ICU Modular OT & ICU
Modular OT & ICU
Turnkey modular operation theatres and ICU setups compliant with NABH standards.
View Details
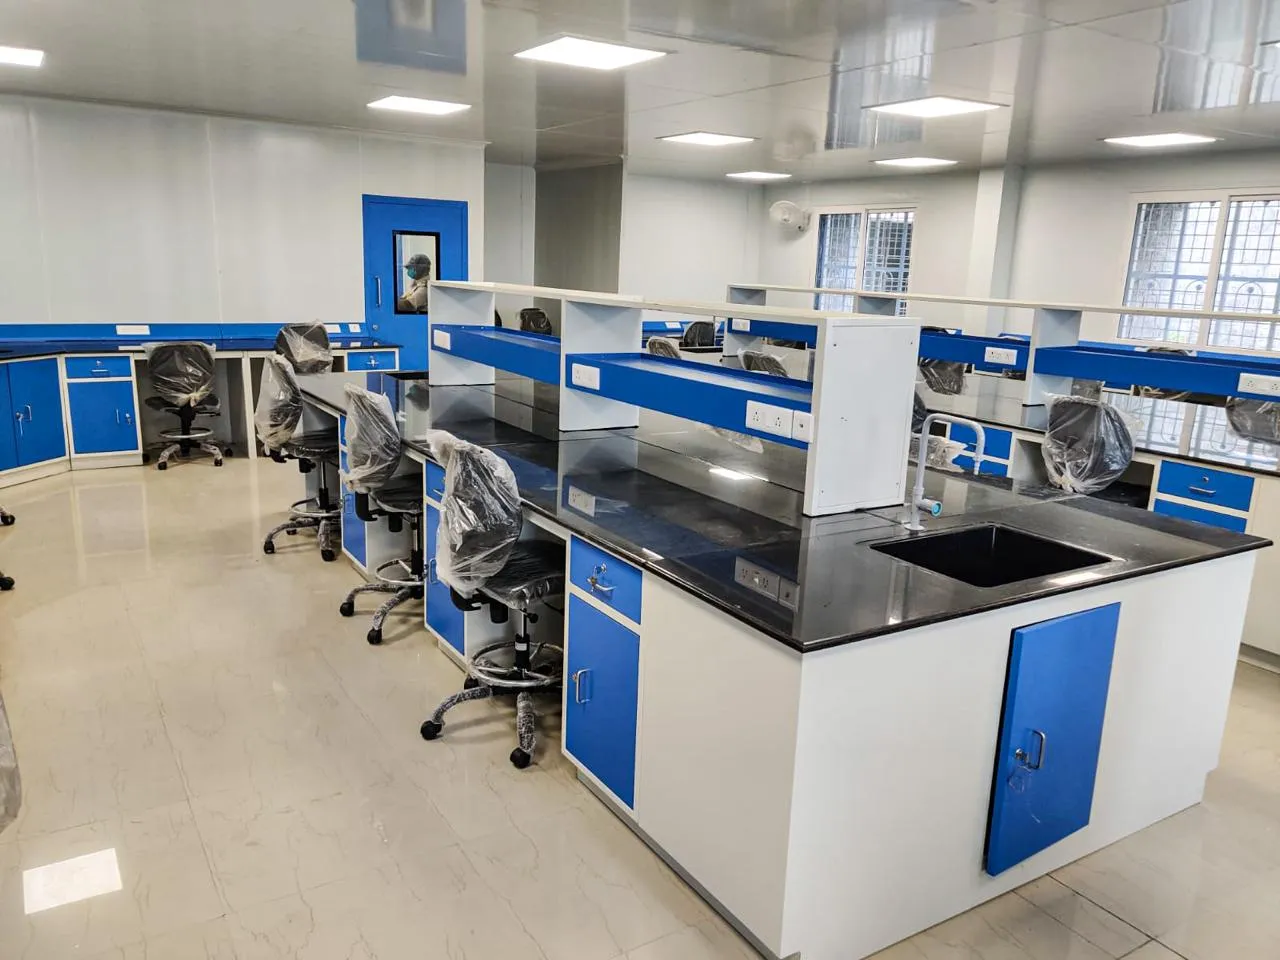
Lab Furniture Lab Furniture
Lab Furniture
Modular SS and GI lab benches, island tables, cabinets, stools and reagent racks.
View Details
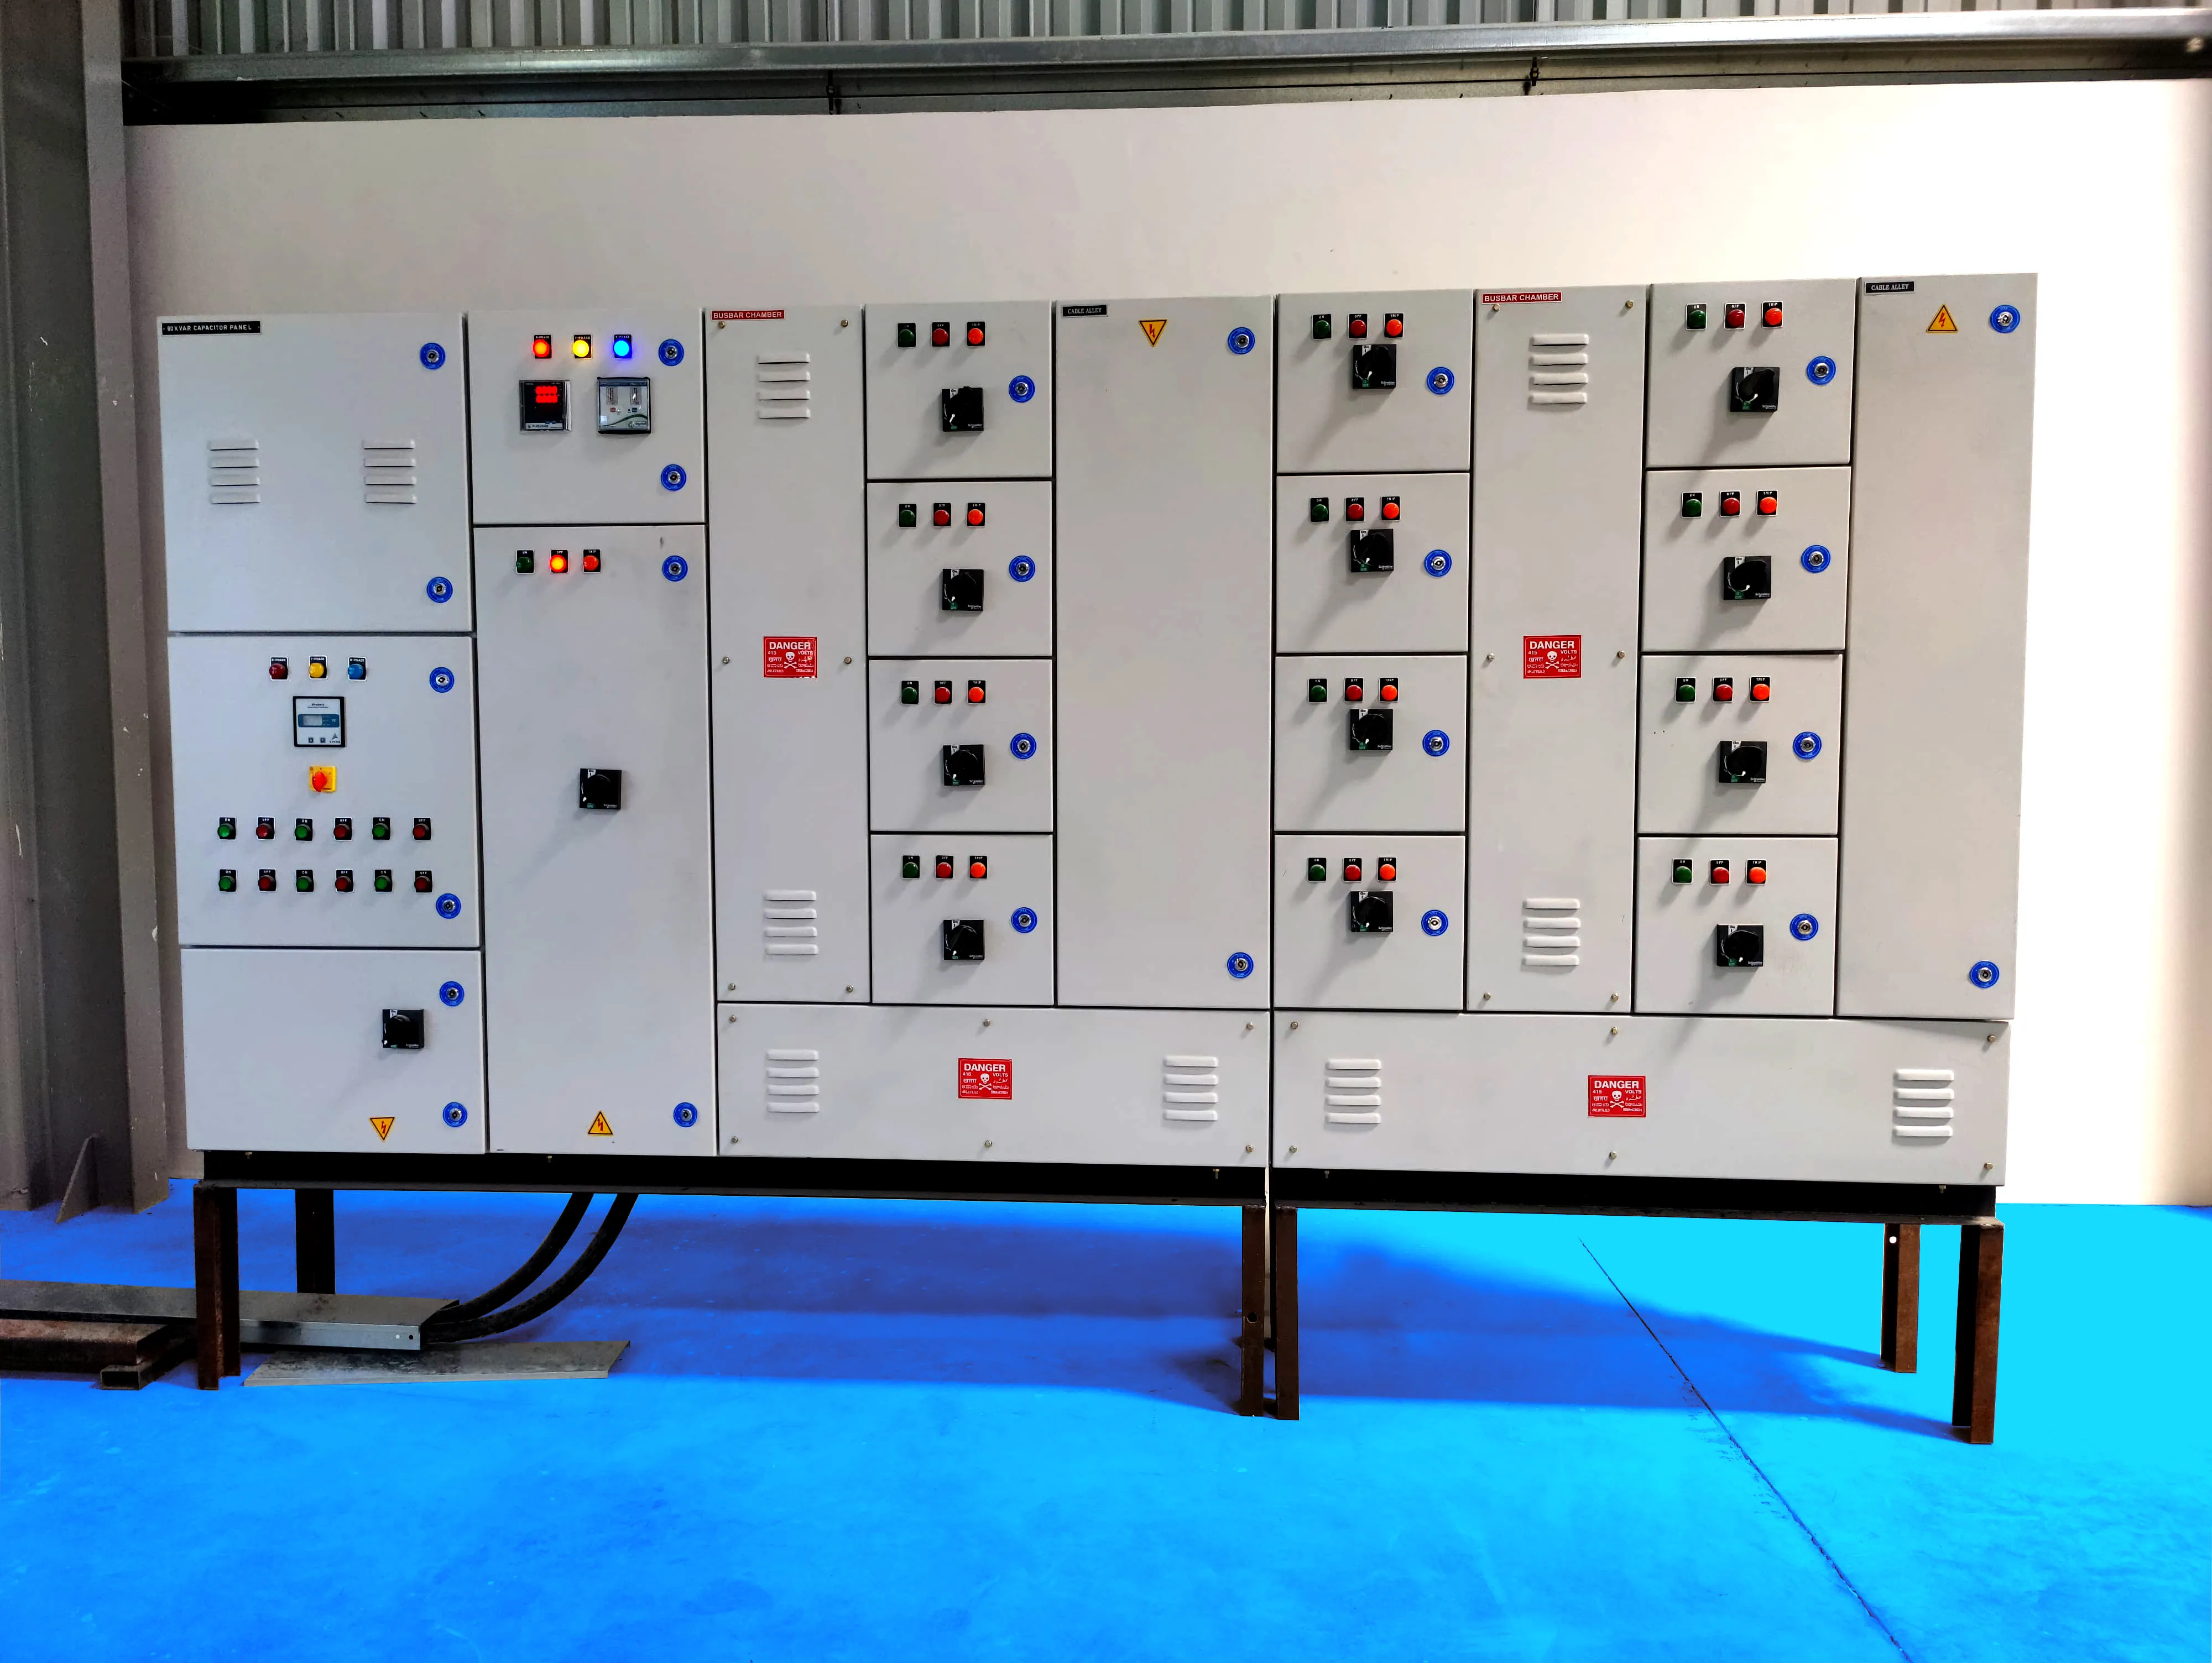
Electrical Electrical
Electrical
VFD, MCC, PCC, APFC panels, UPS systems, cabling and lighting control solutions.
View Details
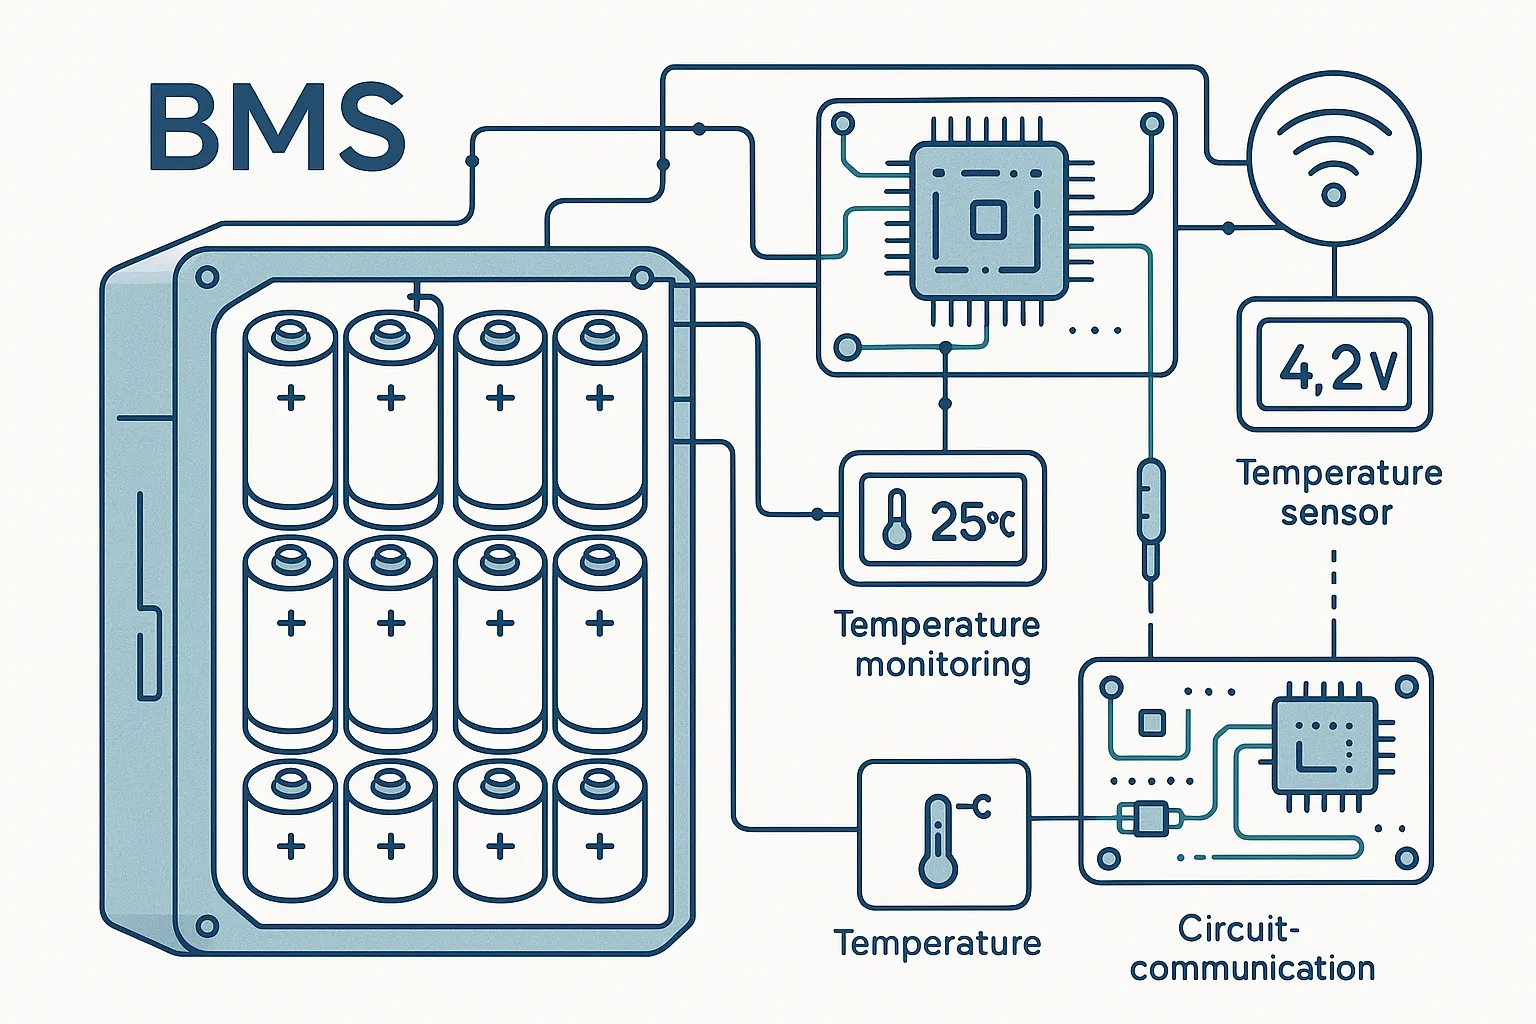
BMS BMS Systems
BMS Systems
Building management systems for centralized monitoring of HVAC, lighting and utilities.
View Details
Construction Construction
Construction
Turnkey civil, MEP, HVAC and cleanroom construction for pharma, hospitals and industry.
View Details
Testing & Validation
Full cleanroom validation — air velocity, particle count, HEPA integrity, DQ/IQ/OQ documentation.
View Details
Flooring
Epoxy and vinyl flooring solutions — seamless, anti-static, chemical resistant for cleanrooms and labs.
View Details

Ready to Upgrade Your Facility?

Get in touch with our experts for a free consultation and competitive quote on modular OTs, clean rooms, and more.

Enquire Now
Call Now