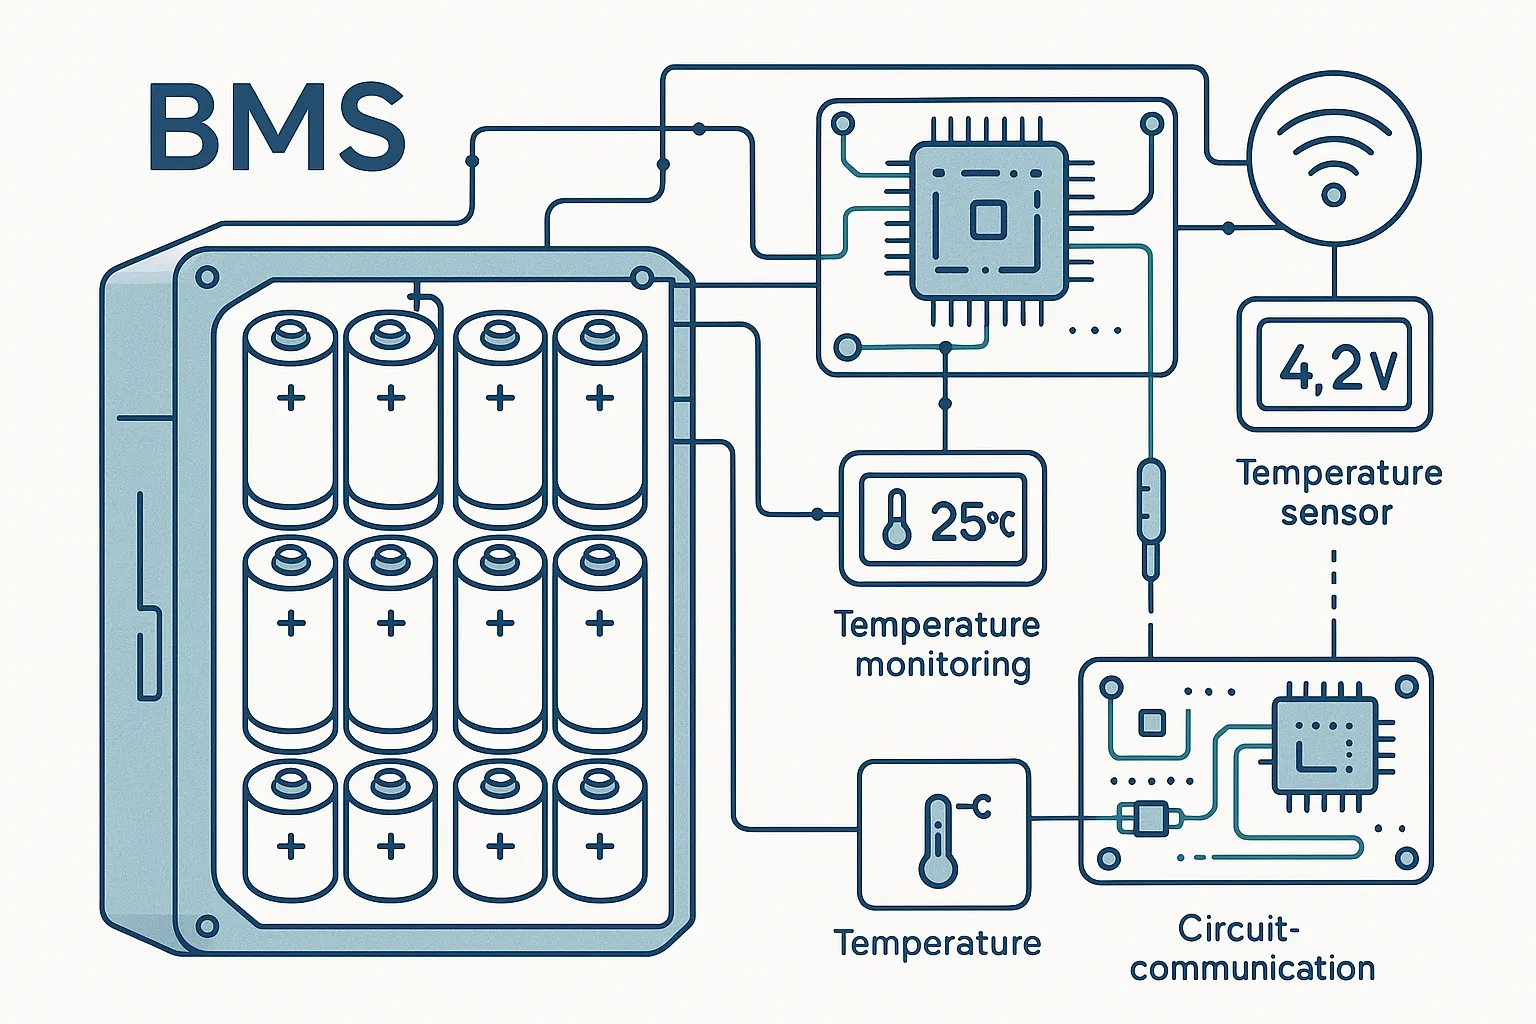
Construction

Construction

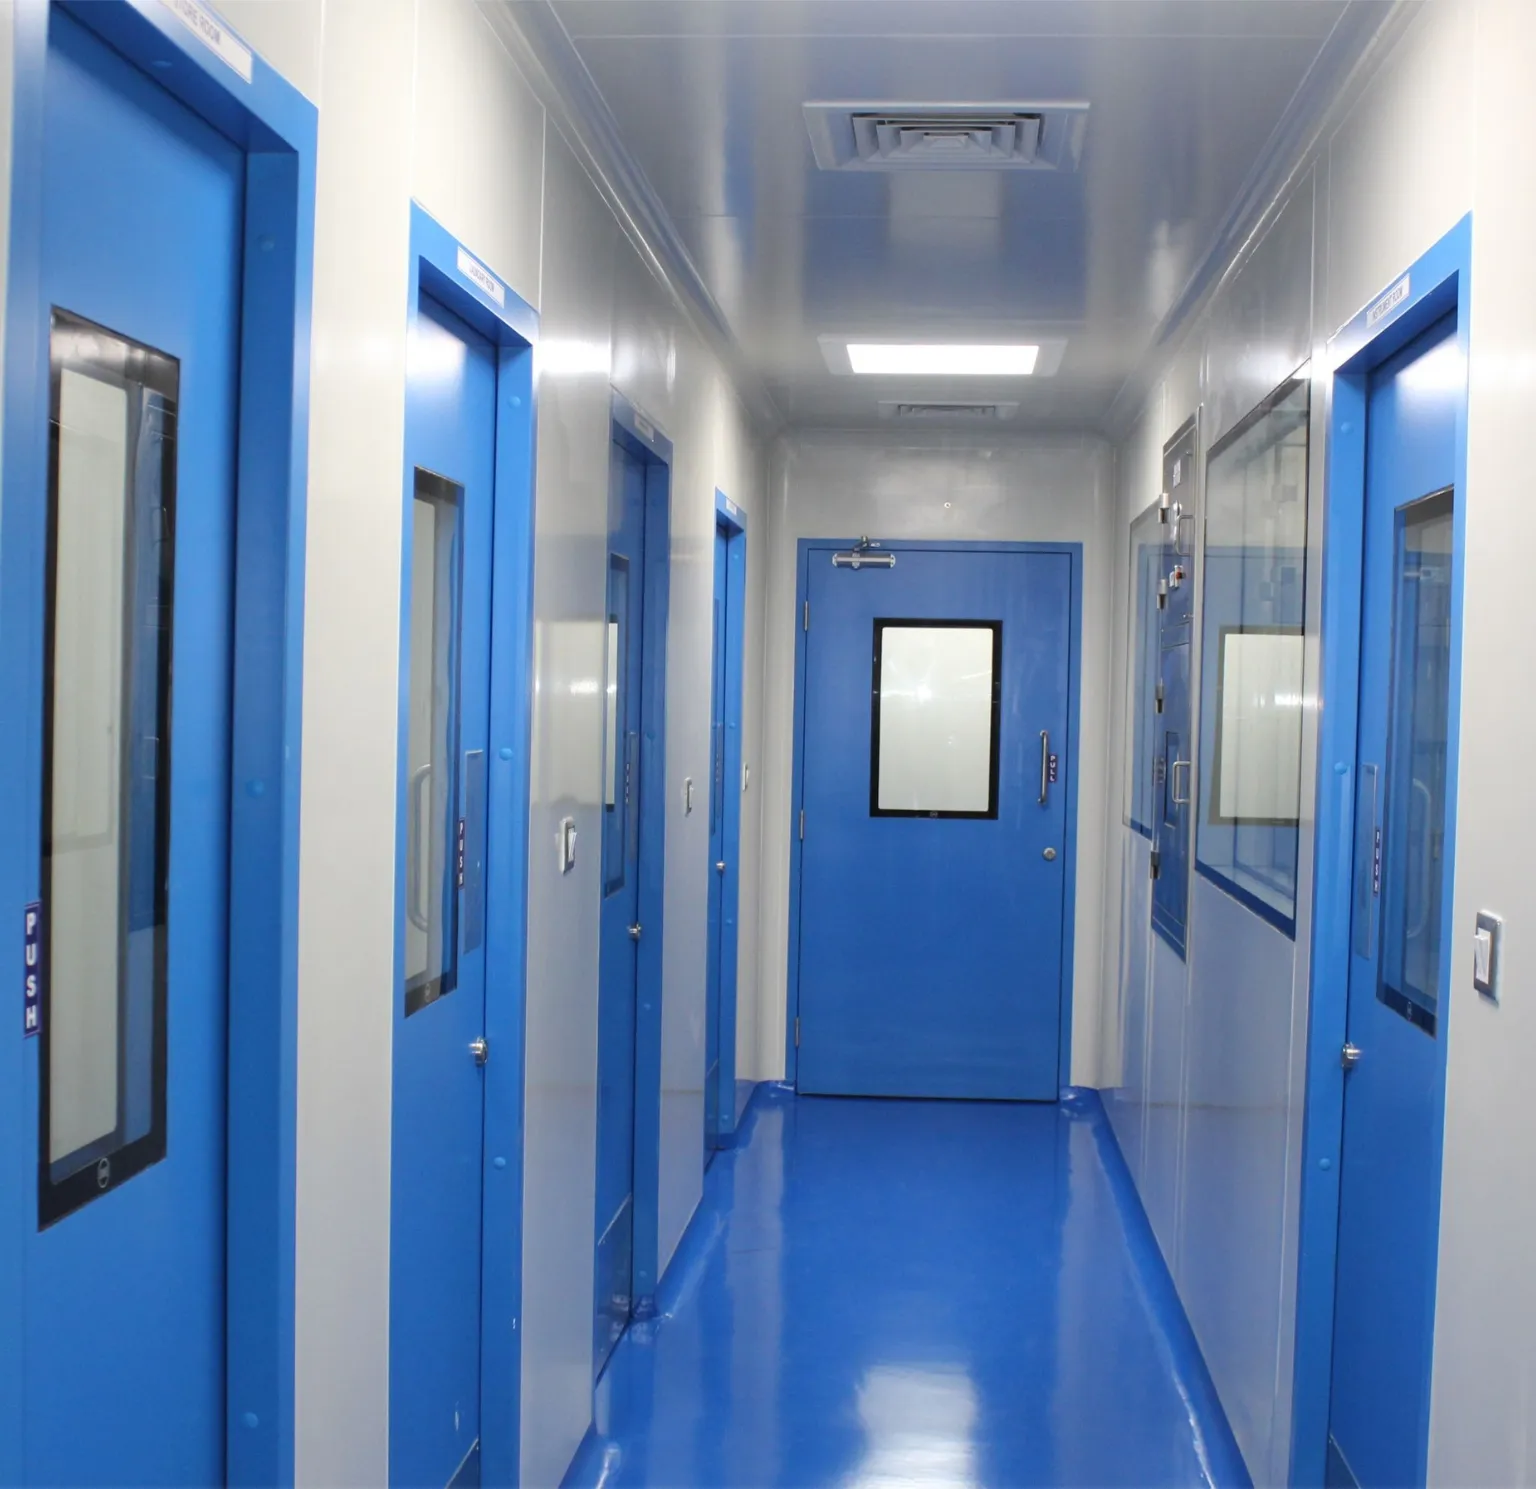
  • Complete design, civil construction, MEP works, HVAC installation, cleanroom setup and electrical integration
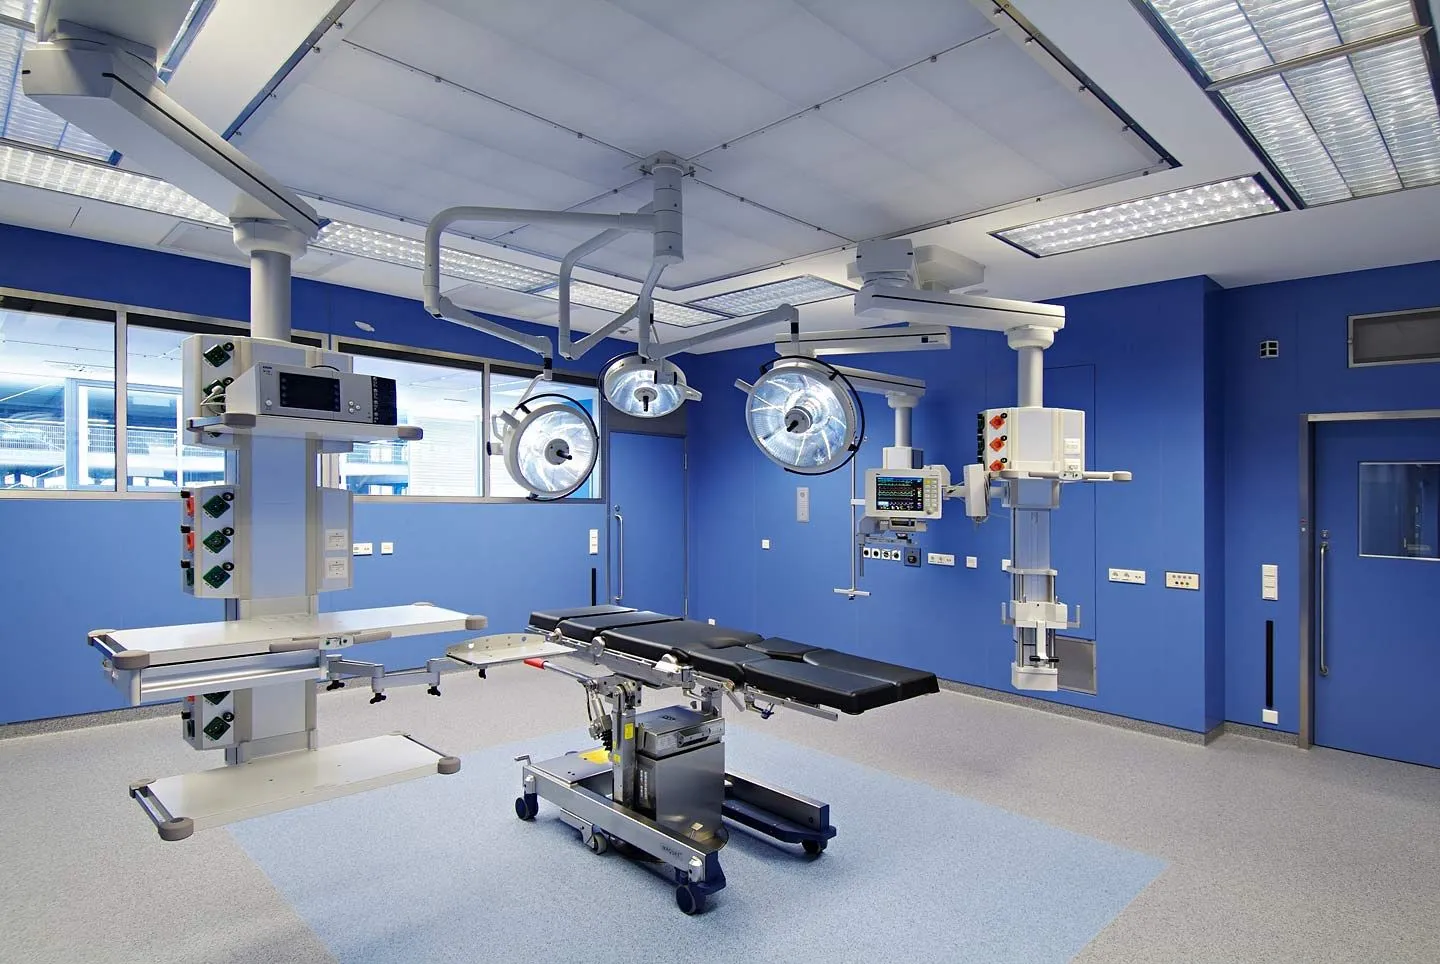
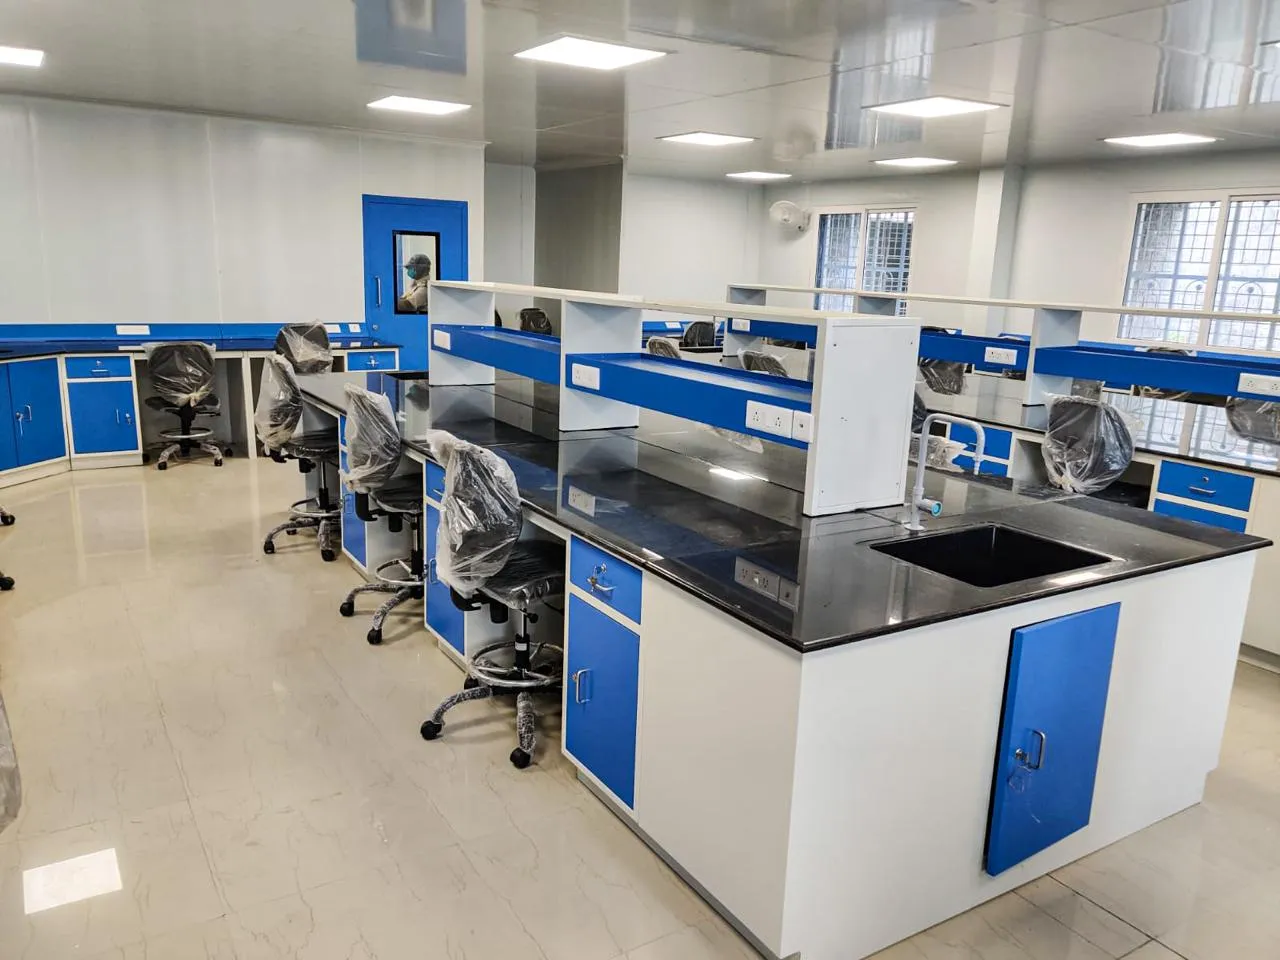
  • Expertise in cleanrooms, laboratories, modular OTs, pharma facilities, hospitals and commercial infrastructure
  • Covers planning, execution, testing, commissioning, documentation and handover with ISO, GMP, NABH compliance
Designed, executed, tested, and commissioned as per client and site requirement.

Our Work

Real projects delivered by our team.

Project images coming soon.

Upload images to assets/images/products/construction/work/

Turnkey Industrial Construction Services for Pharma, Cleanroom & Manufacturing Facilities in Bangalore

Industrial construction is a specialist discipline that extends well beyond civil building work. Pharmaceutical manufacturing facilities, biotechnology plants, hospital infrastructure, cleanrooms, laboratories, food processing units, electronics manufacturing facilities, warehouses, and commercial industrial buildings each carry precise engineering requirements — for structural integrity, MEP system integration, regulatory compliance, contamination control, and operational performance — that general contractors are not configured to deliver. S.M. Enterprises provides industrial construction services in Bangalore that address this full scope, operating as a turnkey construction company and design-build industrial contractor for projects across Karnataka and South India.

01

End-to-End EPC Delivery Under a Single Contract

As industrial EPC contractors, S.M. Enterprises takes responsibility for Engineering, Procurement, and Construction across the complete project lifecycle. The process begins at the planning and design stage — translating client briefs, facility specifications, and regulatory requirements into construction drawings, MEP design layouts, equipment schedules, and material procurement plans. This integrated front-end engineering work ensures that structural, civil, mechanical, electrical, and instrumentation scopes are co-designed and conflict-resolved before site work commences, reducing change orders, programme delays, and cost overruns during execution.

Procurement is managed centrally, with materials, systems, and subcontracted works sourced and quality-checked against project specifications before delivery to site. Construction execution covers civil and structural works, interior fit-out, cleanroom panel systems, HVAC installation and ductwork, electrical distribution, BMS integration, medical gas pipelines, flooring, and all associated MEP services — coordinated under a single project management framework with defined quality checkpoints, site safety protocols, and progress reporting.

02

Specialist Construction for Regulated and Controlled Environments

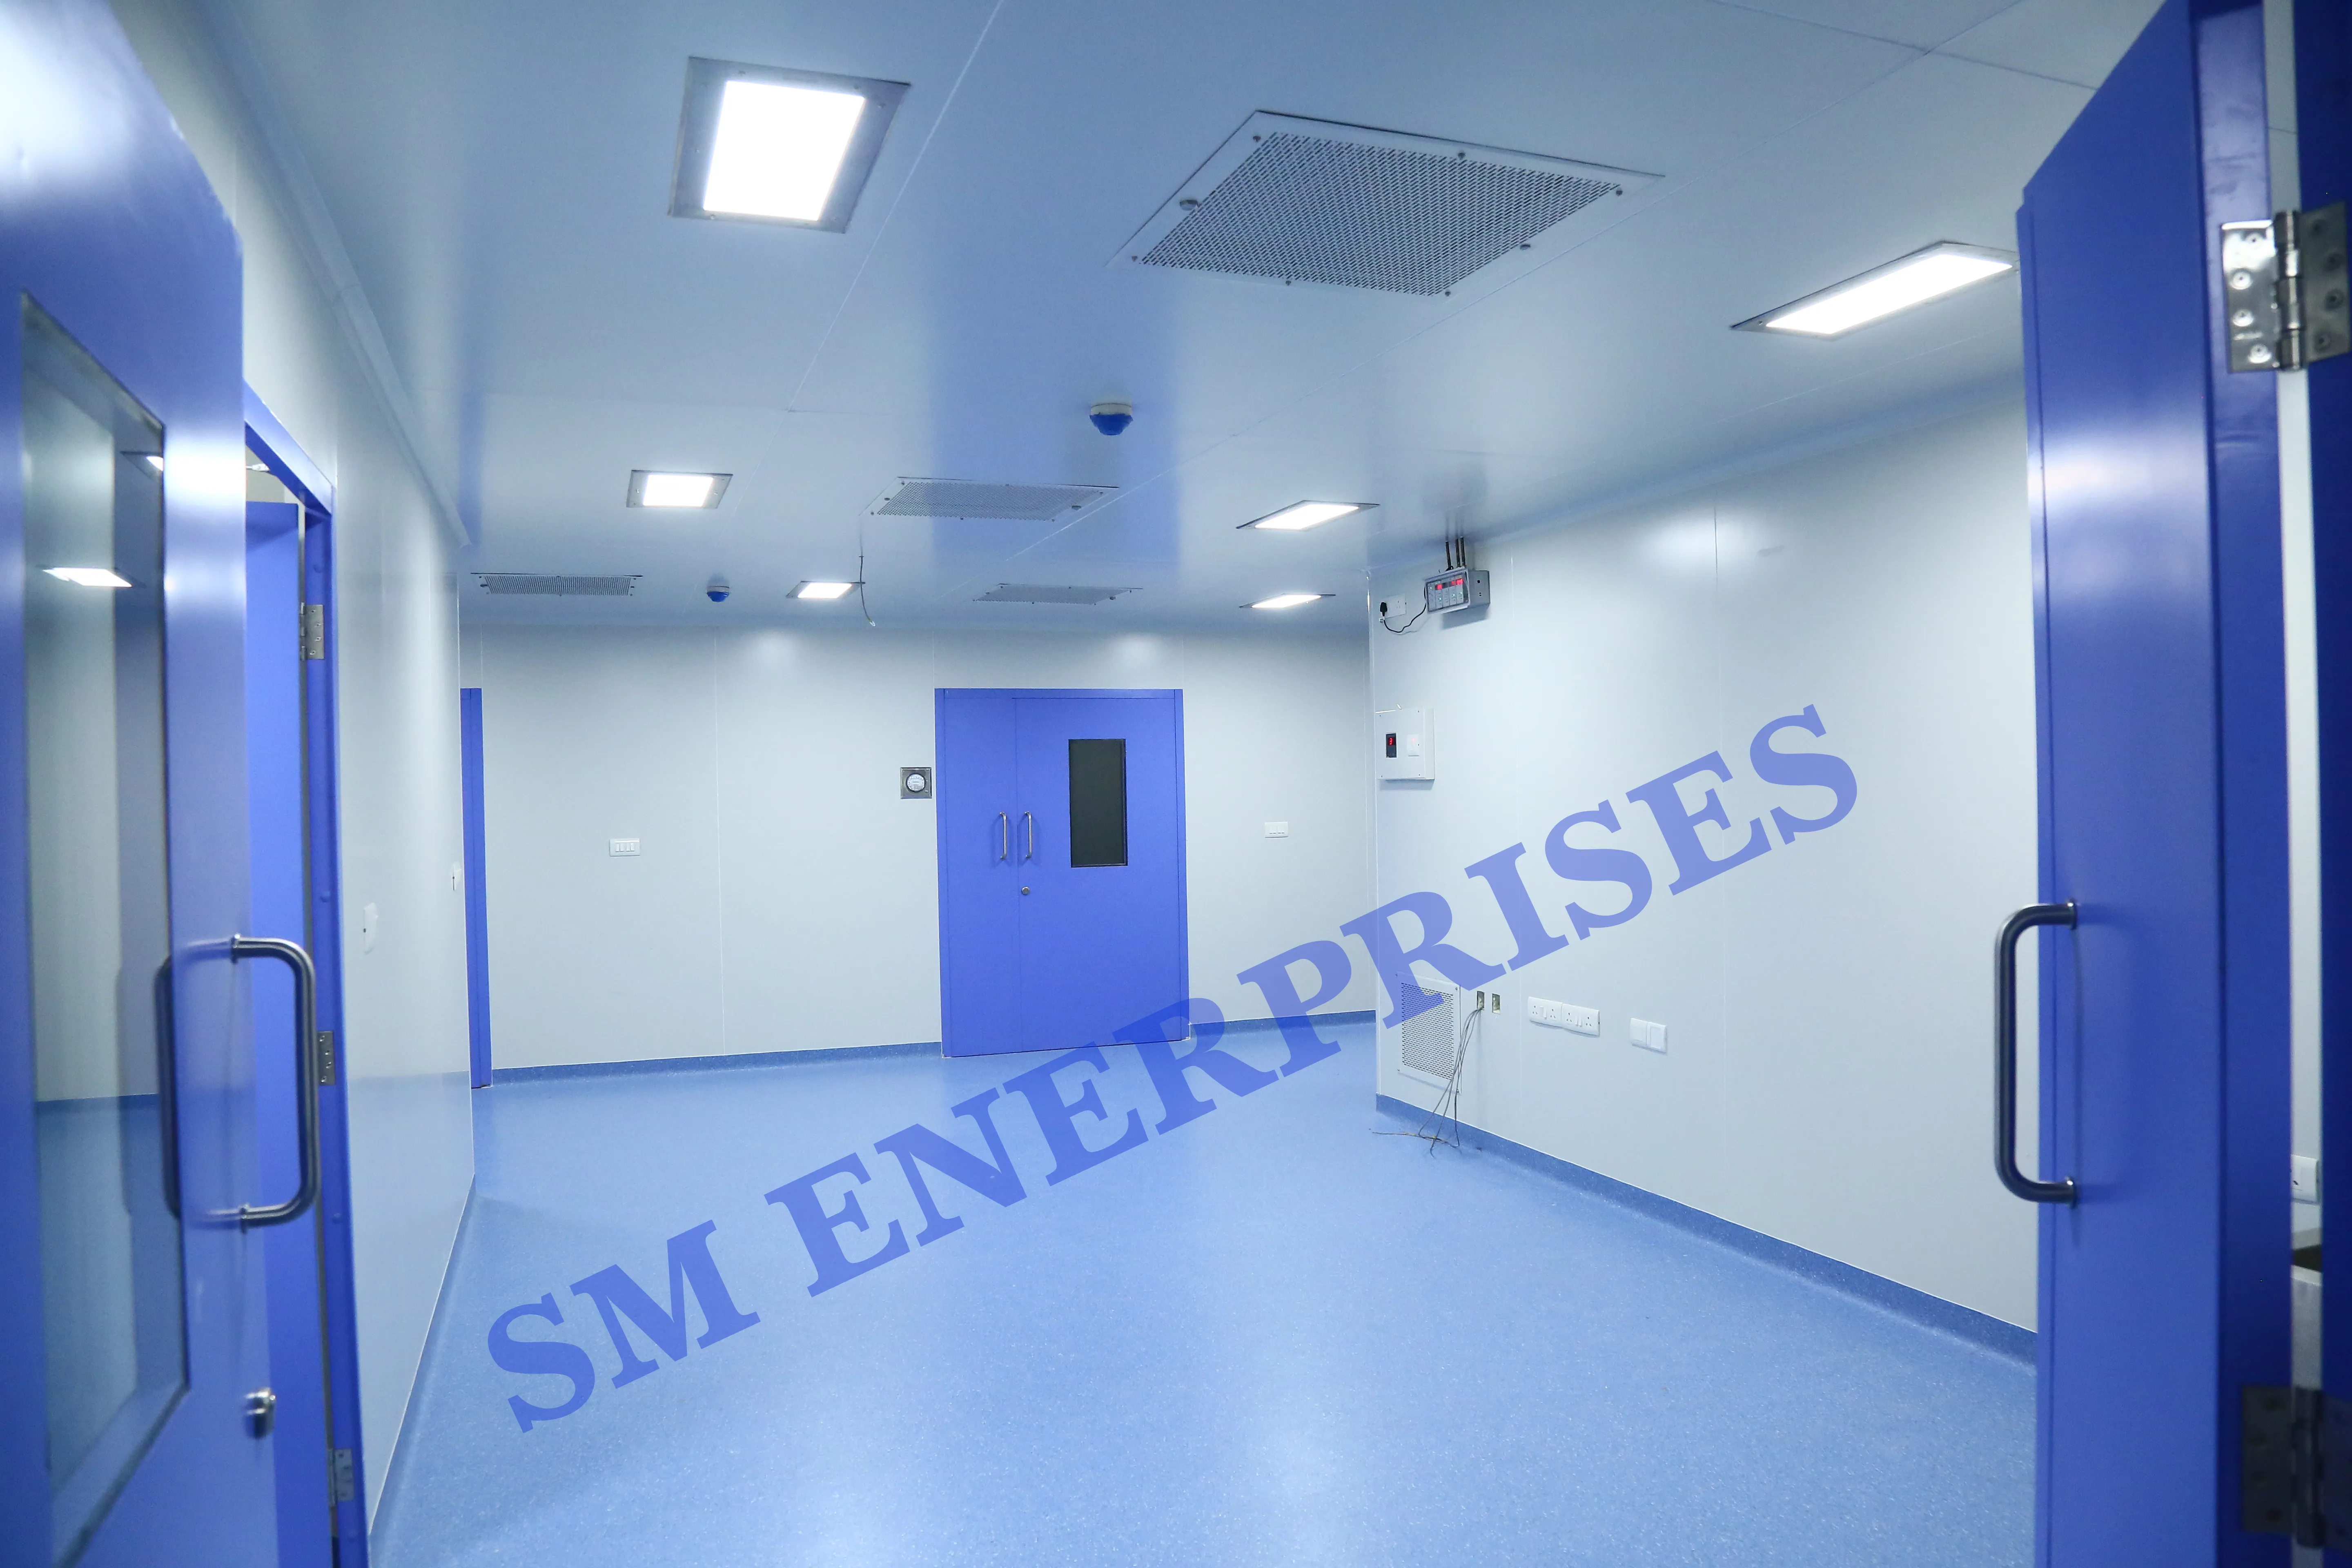
Pharmaceutical construction contractors require a specific understanding of GMP facility design — validated construction sequences, material traceability, surface finish specifications, and documentation protocols that support DQ, IQ, OQ, and PQ validation. S.M. Enterprises has direct experience constructing pharmaceutical manufacturing facilities, quality control laboratories, biotech research units, and hospital infrastructure to ISO, GMP, and NABH compliance standards. Cleanroom construction within these projects — including wall and ceiling panel systems, pressurisation design, HEPA filtration, and gowning room sequencing — is executed as an integrated construction scope rather than a separately subcontracted package.

For hospital and healthcare infrastructure projects, construction scope includes modular operation theatres, ICU environments, sterile processing departments, diagnostic laboratories, and medical facility fit-out — all built to clinical standards and coordinated with medical gas, BMS, and electrical systems from the outset of the construction programme.

03

MEP Coordination and Systems Integration in Industrial Projects

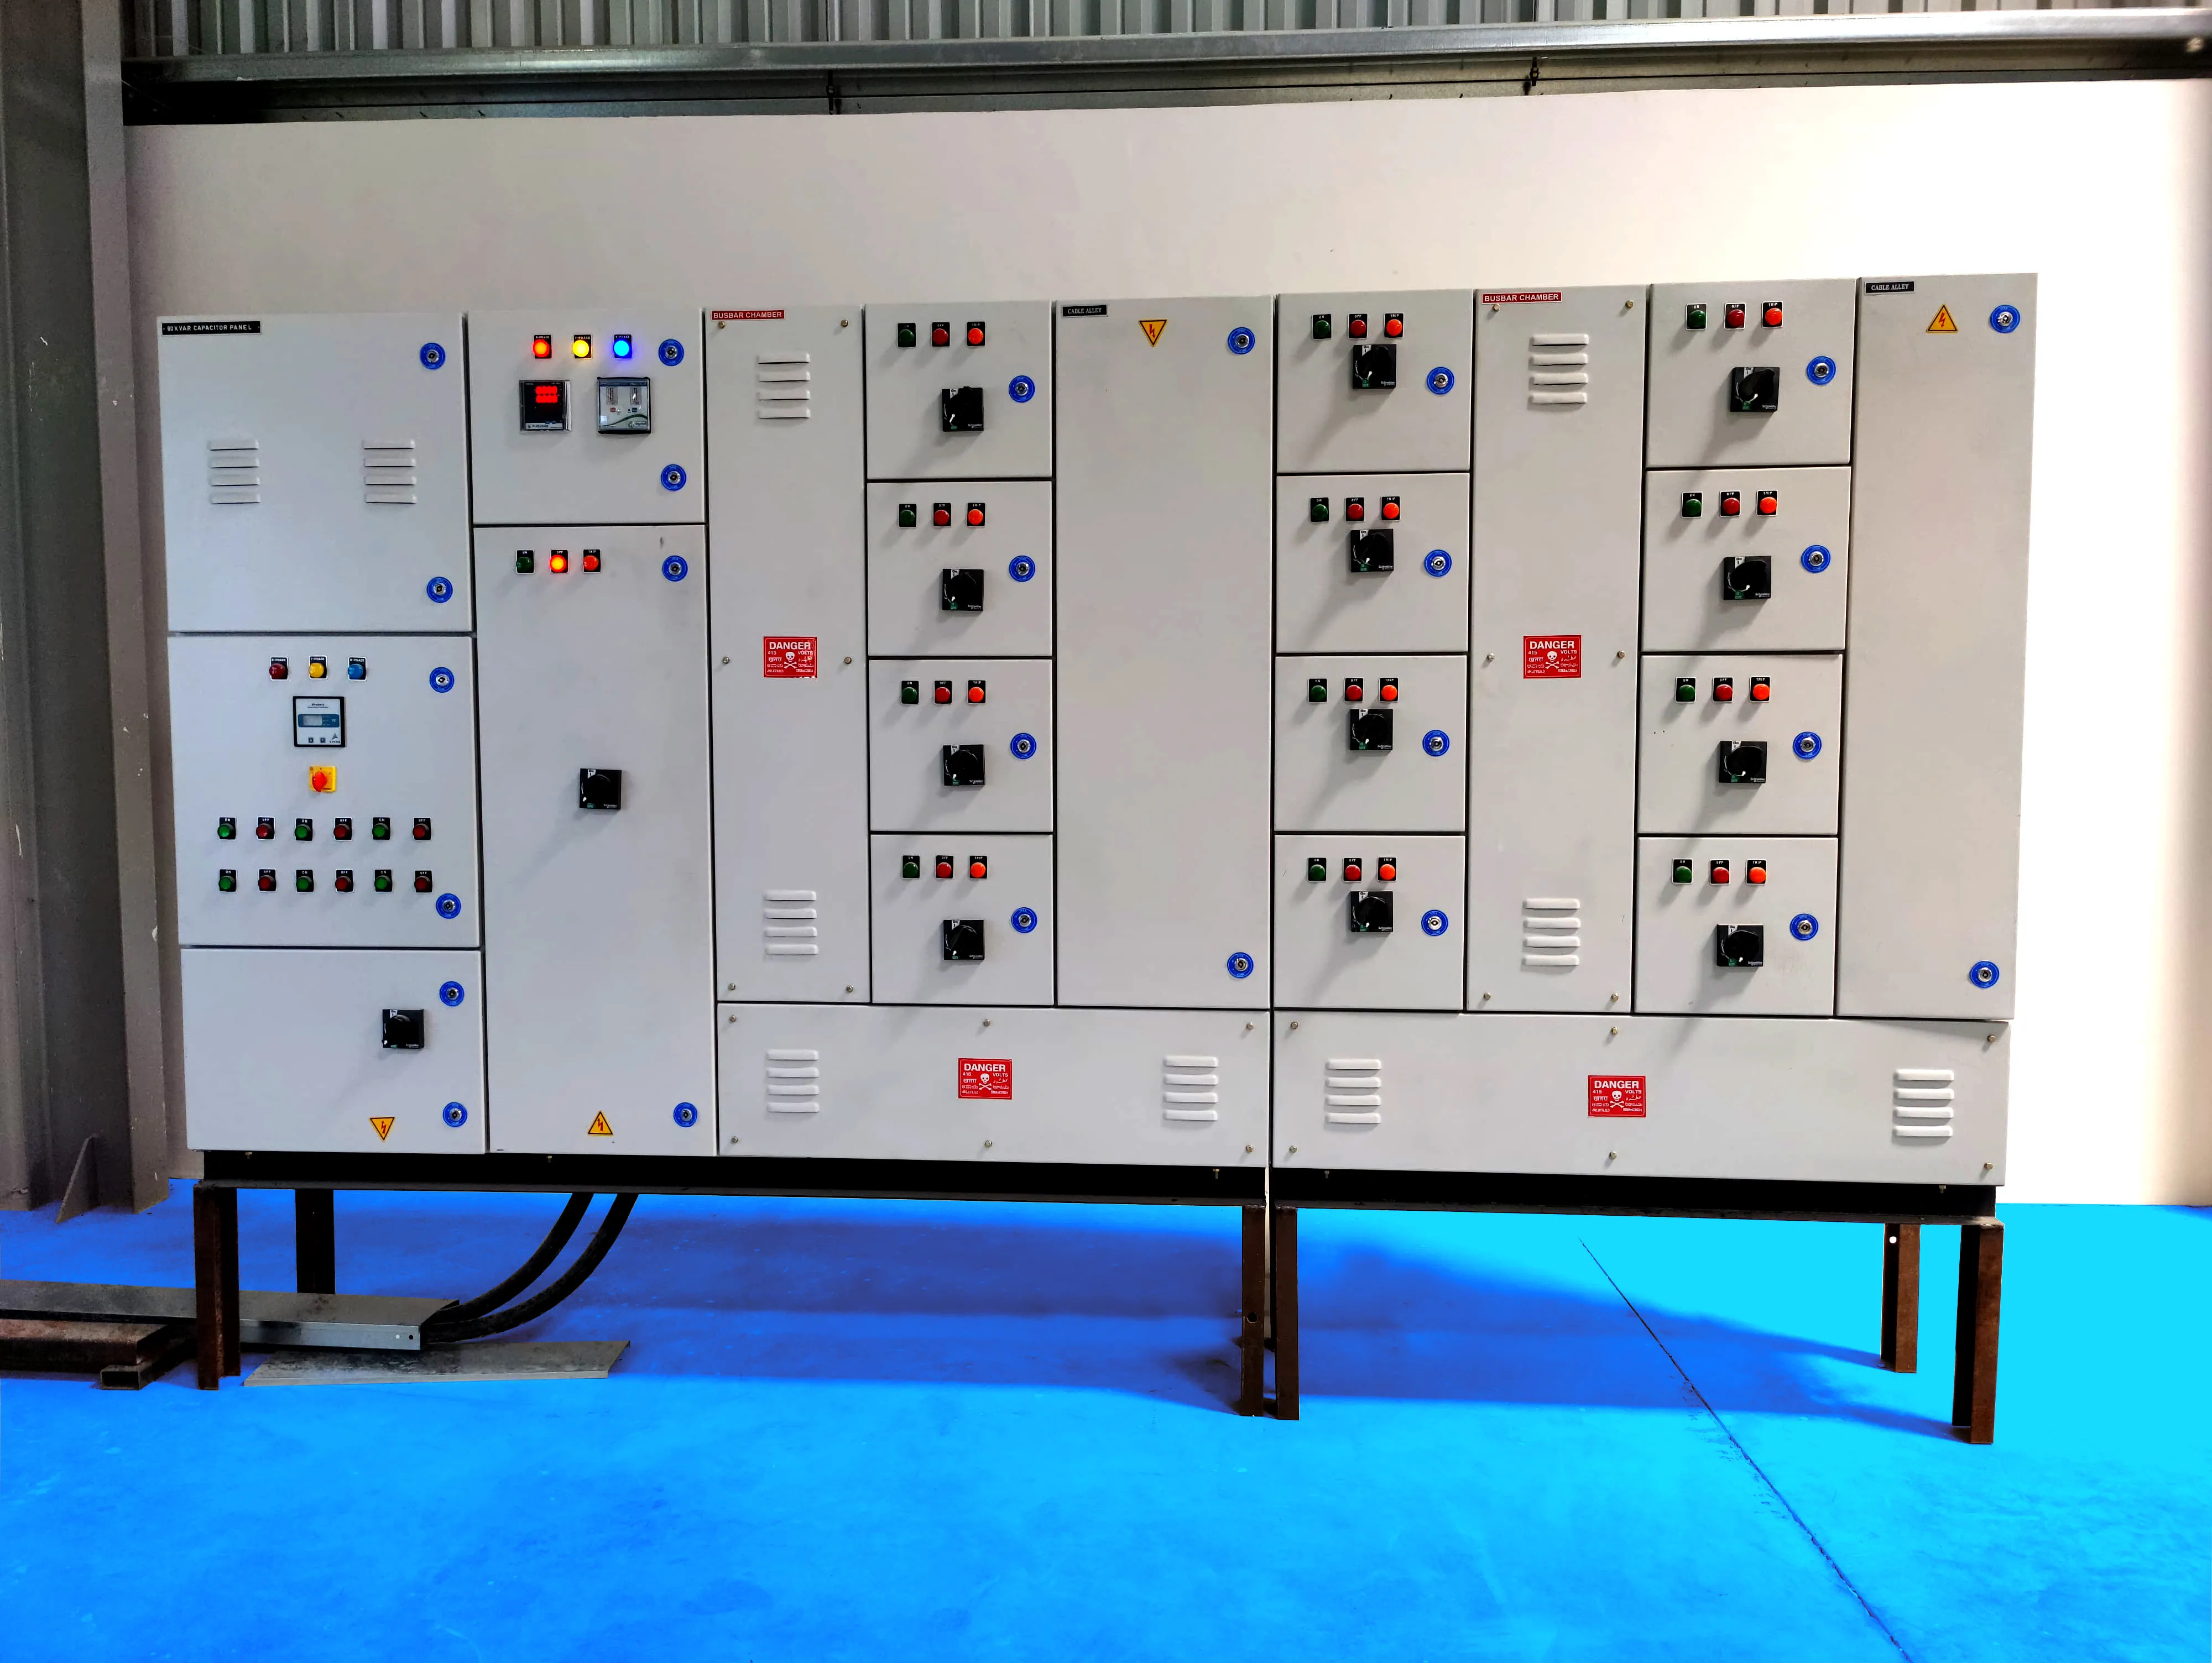
Mechanical, Electrical, and Plumbing (MEP) coordination is one of the most consequential variables in industrial construction quality and programme performance. S.M. Enterprises manages MEP works in-house — HVAC system installation, electrical panel supply and installation, structured cabling, earthing, lighting, plumbing, and BMS commissioning — eliminating the inter-contractor coordination gaps that generate defects, rework, and programme compression on complex industrial projects.

This integrated capability is particularly important on turnkey industrial construction services where the owner requires a single point of accountability from groundbreaking through to system commissioning, regulatory documentation, and operational handover. S.M. Enterprises delivers against this requirement directly, with internal capability across civil construction, cleanroom systems, HVAC, electrical, and BMS that covers the full scope without mandatory dependence on external subcontractors for critical systems.

04

Industrial Construction Company in Bangalore Serving Karnataka & South India

Bangalore's density of pharmaceutical manufacturers, biotechnology firms, hospital groups, electronics manufacturers, and industrial developers makes it one of the most active markets for specialist industrial construction in South India. S.M. Enterprises is positioned as an industrial construction company in Bangalore with the technical capability, project execution experience, and in-house systems manufacturing that EPC contractors, facility owners, architects, and procurement teams require from a design-build industrial contractor.

Industrial manufacturers, pharmaceutical companies, biotechnology firms, hospital administrators, EPC consultants, architects, infrastructure developers, and procurement teams planning new facility construction or existing facility expansion are invited to contact S.M. Enterprises for a scope review and project-specific quotation. Call +91 82964 97411 or submit your project requirements through the enquiry form on this page.
Need a Custom Quote for Construction?

Our experts will respond within 24 hours with detailed specifications and pricing.

Talk to an Expert

Frequently Asked Questions

01

What are industrial construction services and what do they typically include?

Industrial construction services cover the complete process of planning, designing, and building facilities for manufacturing, pharmaceutical, healthcare, and laboratory use. This typically includes civil and structural construction, MEP works (mechanical, electrical, and plumbing), HVAC installation, cleanroom setup, electrical integration, and Building Management System (BMS) integration under one coordinated scope. Beyond physical construction, industrial construction services also cover testing, commissioning, documentation, and handover, ensuring the finished facility meets its intended operational and regulatory requirements. For pharmaceutical, hospital, and cleanroom projects, this scope extends to compliance-driven execution aligned with ISO, GMP, and NABH standards from the design stage through final handover.

02

What is the difference between EPC contracting and traditional construction?

In traditional construction, the client typically hires separate consultants and contractors for design, civil work, and MEP services, coordinating each vendor independently and bearing the interface risk between them. Under an EPC (Engineering, Procurement and Construction) model, a single contractor takes responsibility for engineering design, equipment and material procurement, and on-site construction execution under one contract, with one point of accountability for schedule, cost, and quality. For industrial and pharmaceutical facilities where HVAC, electrical, and cleanroom systems must be tightly coordinated, EPC contracting reduces handoff delays and design-execution mismatches that commonly occur when multiple independent contractors work in parallel.

03

What is design-build construction and how does it differ from design-bid-build?

Design-build construction is a project delivery method where a single firm handles both the design and construction phases under one contract, allowing design and execution to overlap and enabling faster decision-making when site conditions or requirements change. Design-bid-build, the more traditional approach, separates design and construction into sequential phases handled by different firms, with construction only beginning once design documents are finalized and a contractor is selected through competitive bidding. Design-build generally shortens overall project timelines and improves coordination between architectural intent and constructability, which is particularly valuable for pharmaceutical and cleanroom projects where MEP integration must align closely with facility design from the outset.

04

Why is MEP coordination critical in pharmaceutical and cleanroom construction?

MEP (Mechanical, Electrical, and Plumbing) coordination ensures that HVAC ductwork, electrical panels, process utilities, and plumbing lines are routed and installed without spatial conflicts, particularly above cleanroom ceilings and within technical service corridors where space is limited. In pharmaceutical facilities, poor MEP coordination can compromise air pressure cascades, HEPA filtration integrity, or utility routing required for GMP compliance, leading to costly rework after cleanroom panels or ceilings are installed. Coordinated MEP design also ensures HVAC, electrical, and BMS systems integrate correctly for environmental monitoring and control. Early MEP clash detection during the design phase reduces construction delays and prevents compliance issues discovered late in the project.

05

What compliance standards apply to pharmaceutical and cleanroom construction projects?

Pharmaceutical and cleanroom construction projects are generally executed to meet GMP (Good Manufacturing Practice) guidelines, which govern facility design, material selection, and process flow to prevent contamination. Cleanroom classification and performance are typically validated against ISO 14644 standards, covering particle count limits and airflow requirements for each cleanroom grade. Hospital construction projects, including operation theatres and ICUs, are often built to NABH (National Accreditation Board for Hospitals) infrastructure requirements. Meeting these standards requires coordinated planning across civil, MEP, and HVAC execution, along with testing, commissioning, and validation support (DQ, IQ, OQ) to document that the completed facility performs as designed before handover.

06

What factors affect the cost and timeline of an industrial construction project?

Industrial construction costs and timelines depend on the facility's size and structural complexity, the scope of MEP and HVAC systems required, and whether the project involves cleanroom classification, pharmaceutical compliance, or standard industrial finishes. Site conditions, such as whether the project is a greenfield development or a brownfield expansion within an operating facility, also significantly affect sequencing and cost, since brownfield projects require careful coordination to avoid disrupting ongoing operations. Additional factors include the level of validation and documentation required for regulated industries, procurement lead times for specialized equipment, and the extent of civil, structural, and finishing work. A detailed site assessment is needed for accurate estimates.

07

What is the difference between greenfield and brownfield industrial construction projects?

A greenfield project involves construction on undeveloped land with no existing structures or infrastructure, giving architects and MEP consultants full flexibility over facility layout, utility routing, and HVAC design from the ground up. A brownfield project involves construction, expansion, or modification within or alongside an existing facility, often while operations continue nearby, requiring careful planning around existing structural constraints, live utilities, and minimal disruption to ongoing production or cleanroom operations. Brownfield industrial construction projects, such as facility expansions or cleanroom retrofits, typically demand more detailed site surveys and phased execution plans compared to greenfield projects, where construction sequencing is less constrained by existing conditions.

08

Do you provide complete EPC execution including approvals and documentation?

Yes, complete EPC execution covers engineering design, procurement of materials and equipment, and on-site construction under a single coordinated scope, along with the documentation required at each project stage. This includes handling design drawings, material specifications, testing and commissioning records, and validation documentation (DQ/IQ/OQ) where required for pharmaceutical or cleanroom facilities. Coordinating civil, MEP, HVAC, electrical, and BMS integration under one execution plan reduces the interface risk that arises when multiple independent contractors handle separate scopes. Project handover includes complete documentation of the as-built facility, supporting operational readiness and any regulatory audits the client may need to undergo afterward.

09

Do you undertake facility expansion or modernization projects for existing manufacturing plants?

Yes, facility expansion and modernization projects are a common part of industrial construction, covering brownfield work such as adding new production areas, upgrading cleanroom classifications, or modernizing HVAC, electrical, and BMS systems within an operating facility. These projects require detailed planning to sequence construction around existing operations, minimizing disruption to ongoing manufacturing or cleanroom activities. Site assessments typically evaluate existing structural capacity, utility loads, and compliance gaps before finalizing an expansion or modernization scope. For pharmaceutical and healthcare facilities, expansion projects also account for maintaining validated environmental conditions in adjacent areas throughout construction, ensuring existing GMP or NABH compliance isn't compromised during the upgrade.

10

How do I request a quotation for an industrial construction project?

To request a quotation, share your facility type, project scope (new construction, expansion, or modernization), approximate built-up area, and any specific compliance requirements such as GMP, ISO 14644 cleanroom classification, or NABH standards for hospital projects. Providing site details and any existing drawings, if available, helps in accurately scoping civil, MEP, HVAC, and electrical requirements before an estimate is prepared. Quotation requests can be submitted through the website's quote request form or by contacting the team directly by phone or email, with online submissions typically receiving a response within 24 hours along with detailed specifications and pricing information.

Other Product Categories

Clean Room Clean Room Solutions
Clean Room Solutions
Complete cleanroom design and build — partitions, equipment, furniture, doors and flooring.
View Details
HVAC HVAC Systems
HVAC Systems
Ducting, AHUs, grills, humidifiers and full HVAC solutions for cleanrooms and hospitals.
View Details
Doors Metal Doors
Metal Doors
Fire-rated, SS, hermetically sealed and automatic sliding doors for all environments.
View Details
OT & ICU Modular OT & ICU
Modular OT & ICU
Turnkey modular operation theatres and ICU setups compliant with NABH standards.
View Details
Lab Furniture Lab Furniture
Lab Furniture
Modular SS and GI lab benches, island tables, cabinets, stools and reagent racks.
View Details
Electrical Electrical
Electrical
VFD, MCC, PCC, APFC panels, UPS systems, cabling and lighting control solutions.
View Details
BMS BMS Systems
BMS Systems
Building management systems for centralized monitoring of HVAC, lighting and utilities.
View Details
Testing & Validation
Full cleanroom validation — air velocity, particle count, HEPA integrity, DQ/IQ/OQ documentation.
View Details
Flooring
Epoxy and vinyl flooring solutions — seamless, anti-static, chemical resistant for cleanrooms and labs.
View Details

Ready to Upgrade Your Facility?

Get in touch with our experts for a free consultation and competitive quote on modular OTs, clean rooms, and more.

Enquire Now
Call Now