Cleanroom turnkey solutions bring design, construction, HVAC, installation and validation under one accountable partner. Learn how the process works, what standards apply in India, and how to choose the right cleanroom contractor in Bangalore.
Cleanroom turnkey solutions are a single-contract delivery model in which one company handles design, construction, HVAC, installation, testing and validation of a controlled environment, and hands over a cleanroom that is ready to operate and audit-ready. In Bangalore, this model is used by pharmaceutical, biotech, medical device, electronics, semiconductor and research facilities that need to meet ISO 14644 classification and GMP expectations without coordinating multiple vendors.
Key Takeaways
- A turnkey cleanroom project covers six stages: URS and concept design, detailed engineering, civil and partition construction, HVAC and utilities, installation and commissioning, and validation (IQ/OQ/PQ).
- HVAC is the largest technical and cost driver. It determines air changes, pressure cascades, temperature and humidity control, and the cleanliness class you can actually achieve.
- Single-point accountability reduces interface errors, delays and finger-pointing between designers, civil contractors and HVAC vendors.
- Cleanrooms are classified under ISO 14644-1, and pharma facilities in India must also align with Schedule M (revised GMP) and, for sterile areas, EU GMP Annex 1 or WHO-GMP expectations where relevant.
- The right partner should be able to show design capability, in-house manufacturing of partitions and doors, and documented validation support.
What Are Cleanroom Turnkey Solutions?
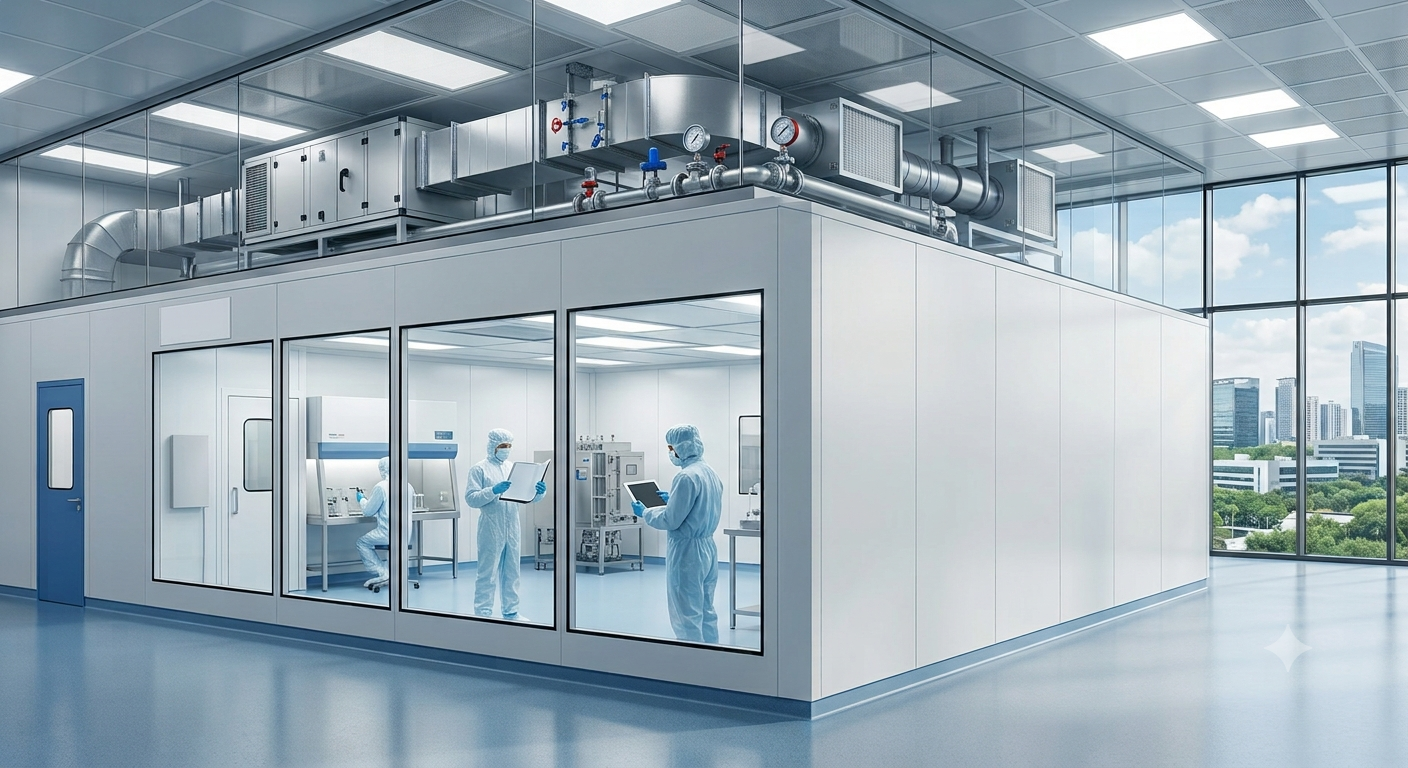
A cleanroom is a controlled environment where airborne particles, temperature, humidity and pressure are maintained within defined limits. A turnkey cleanroom solution means a single contractor takes responsibility for the complete project, from the first concept drawing to the final validation report, so that you "turn the key" and begin production.
Compared with the traditional multi-vendor approach, where you hire a consultant, a civil contractor, an HVAC contractor, an electrical contractor and a validation agency separately, turnkey delivery brings:
| Factor | Multi-vendor approach | Turnkey approach |
|---|---|---|
| Accountability | Split across several contractors | One contract, one responsible party |
| Coordination | Client manages interfaces | Contractor manages interfaces |
| Design-build conflicts | Common (HVAC vs. partition vs. electrical) | Resolved in integrated design |
| Timeline control | Hard to compress | Parallel workstreams, single schedule |
| Validation readiness | Often an afterthought | Planned from the design stage |
| Change management | Multiple approvals and claims | Single change-control route |
Who Needs a Turnkey Cleanroom in Bangalore?
Bangalore's mix of pharma, biotech, electronics, aerospace and healthcare creates steady demand for controlled environments. Typical users include:
- Pharmaceutical and biotech manufacturers: oral solid dosage, injectables, sterile fill-finish, API units, R&D and QC labs
- Medical device manufacturers: implants, disposables, diagnostics, catheters
- Electronics and semiconductor units: PCB assembly, sensors, optics, display and microelectronics
- Aerospace and defence: precision assembly and testing
- Hospitals and healthcare: modular operation theatres, ICUs, transplant and isolation rooms
- Food, nutraceutical and cosmetics: hygienic production zones
- Research labs and universities: cell culture, tissue culture, microbiology and genomics labs
Understanding Cleanroom Classification (ISO 14644-1)
Cleanrooms are classified by the maximum number of airborne particles permitted per cubic metre of air. The most commonly specified classes are:
| ISO Class | Typical use | Common equivalent term |
|---|---|---|
| ISO 5 | Aseptic filling, sterile processing zones | Grade A/B (at rest) |
| ISO 6 | Sterile support areas | Between Grade B and C |
| ISO 7 | Sterile support, device assembly, electronics | Grade C (at rest) |
| ISO 8 | Gowning, general pharma production, packing | Grade D |
Pharma facilities also work with Grade A, B, C and D under GMP, which map to ISO classes at rest and in operation. Always confirm the required class with your quality team or regulator before finalising design, because over-specifying wastes capital and under-specifying fails audits.
The Six Stages of a Cleanroom Turnkey Project
1. User Requirement Specification (URS) and Concept Design
Every successful project starts with a clear URS. It defines:
- Product and process flow, including material, personnel and waste movement
- Required cleanliness class for each room
- Production capacity and future expansion needs
- Regulatory requirements (Schedule M, WHO-GMP, EU GMP, USFDA, ISO 13485, etc.)
- Utilities available at site, such as power, water, compressed air and chilled water
- Budget and timeline
Output: concept layout, zoning plan, pressure-cascade scheme and a preliminary budget.
2. Detailed Design and Engineering
This is where the cleanroom is engineered on paper before anything is built. A good turnkey partner prepares:
- Architectural layout with personnel and material airlocks, change rooms, pass boxes and gowning flow
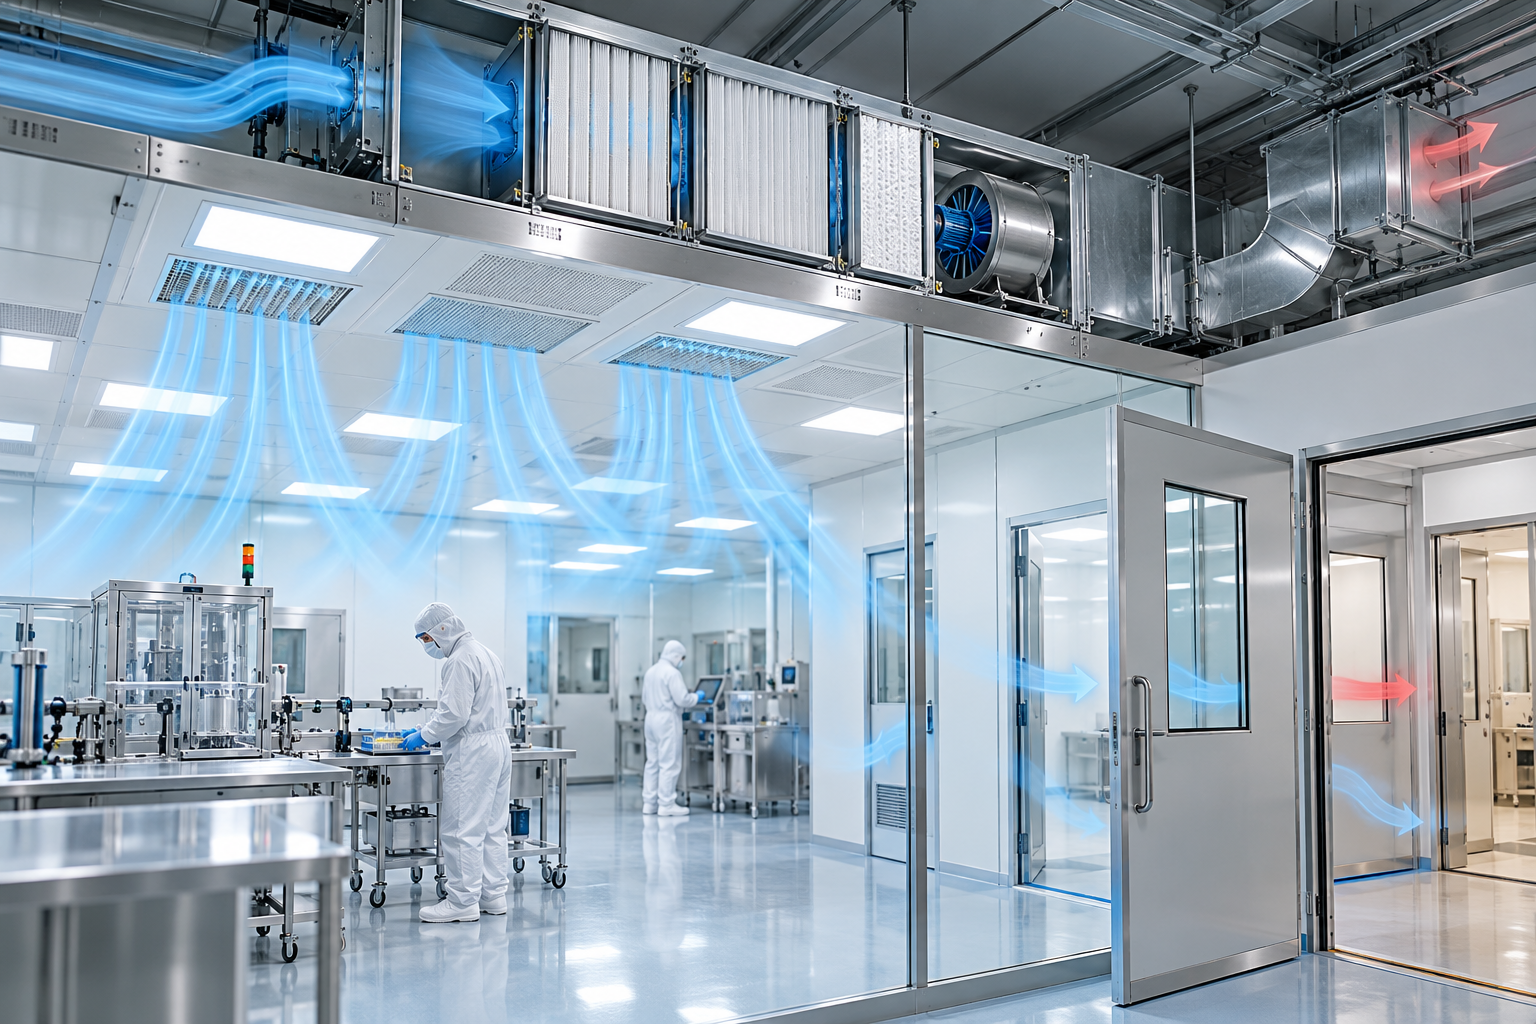
- HVAC design: air-handling unit (AHU) capacity, air change rates, HEPA filter positions, return-air paths
- Pressure differential plan between adjacent rooms
- Electrical and lighting design, including cleanroom-grade flush luminaires
- Plumbing, drainage and process utilities
- Fire safety and building management/monitoring integration
- Design Qualification (DQ) documentation
Poor design is the main reason cleanrooms fail validation, so this stage deserves the most scrutiny.
3. Civil Works and Cleanroom Construction
Cleanroom construction is very different from normal building work. Surfaces must be smooth, non-shedding, sealed, cleanable and resistant to disinfectants. Key elements:
- Cleanroom wall and ceiling partitions: typically insulated panel systems with PUF, PIR, rockwool or honeycomb cores and powder-coated or pre-painted GI or stainless steel facings
- Coving and flush junctions to eliminate dust-trapping corners
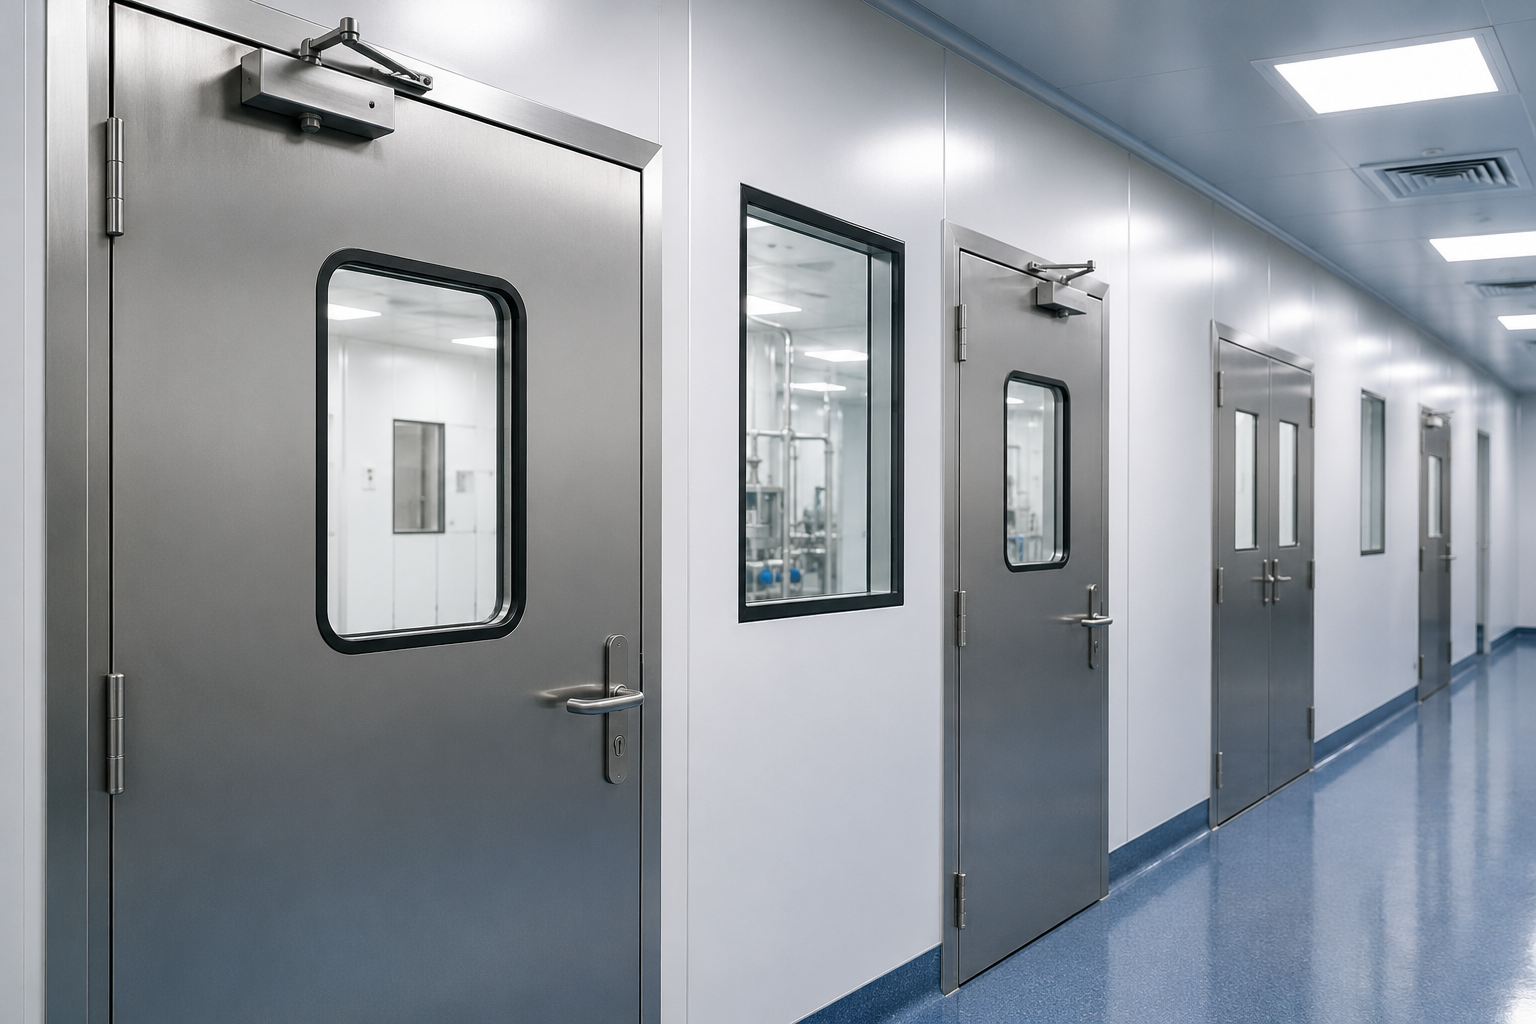
- Cleanroom doors: flush, gasketed, with vision panels; interlocked airlock doors where required
- Epoxy, PU or vinyl flooring: seamless, anti-static where needed, chemical resistant
- Windows and view panels: flush-mounted, double-glazed
- Pass boxes, air showers and material transfer hatches
Because partitions, doors and ceiling systems define air-tightness, a contractor with in-house manufacturing gives you tighter control over quality, dimensions and delivery time than one that buys everything from third parties.
4. Cleanroom HVAC and Utilities
HVAC is the heart of any cleanroom. It controls particles, temperature, humidity and pressure all at once. Core components include:
- Air Handling Units (AHUs) with pre-filters, fine filters, cooling/heating coils and humidity control
- HEPA/ULPA filters (typically H13/H14 in pharma) installed in terminal housings or ceiling modules
- Ducting: galvanised or stainless steel, properly sealed and leak-tested
- Return-air risers or low-level returns
- Dampers, VAV/CAV control valves and pressure-control systems
- Chilled water or DX cooling systems and dehumidification (particularly important in humid conditions)
- Environmental monitoring and BMS integration
Typical design parameters (your process and regulator will define the final values):
| Parameter | Typical pharma range |
|---|---|
| Temperature | 20 to 24 °C |
| Relative humidity | 30 to 60% (process dependent) |
| Pressure differential between classified rooms | 10 to 15 Pa |
| Air changes per hour | Varies widely by class; higher for ISO 7 and ISO 5 zones |
| Unidirectional airflow (ISO 5 zones) | Defined velocity at working height |
Energy cost is a major lifetime expense, so a smart design balances air change rate, recirculation, heat recovery and VFD-driven fans rather than simply over-supplying air.
5. Installation, Testing and Commissioning
Once components are manufactured and delivered, installation follows a controlled sequence:
- Erection of panel systems, ceilings, doors and windows
- Installation of ducting, AHUs, filters, electrical and plumbing
- Flooring application and curing
- Final sealing, cleaning and pre-commissioning checks
- System balancing: airflow, pressure and temperature setpoints
- Installation of monitoring sensors and controls
- Pre-validation cleaning and handover
Site cleanliness during installation matters. Reputable contractors use controlled access, clean-as-you-build practices and final cleanroom-specific cleaning before testing.
6. Validation and Qualification (DQ, IQ, OQ, PQ)
Validation proves, with documented evidence, that the cleanroom does what it was designed to do. Typical tests, aligned with ISO 14644-3 and GMP guidance, include:
- Airborne particle count test to confirm ISO class
- HEPA filter integrity (leak) test using aerosol photometer or particle counter
- Airflow velocity and volume measurement
- Air change rate calculation
- Pressure differential verification
- Temperature and humidity mapping
- Airflow visualisation (smoke study), especially for ISO 5 zones
- Recovery test to confirm how quickly the room returns to class after disturbance
- Containment leak tests and filter installation leak tests
- Lighting, noise and vibration checks where relevant
These feed into the formal qualification stages:
- DQ (Design Qualification): the design meets the URS
- IQ (Installation Qualification): equipment is installed as specified
- OQ (Operational Qualification): the system operates within set limits
- PQ (Performance Qualification): the cleanroom performs consistently under real working conditions
For regulated industries, a cleanroom is not "complete" until the validation documentation is approved.
Regulatory Landscape for Cleanrooms in India
Depending on your industry, the following may apply:
- ISO 14644 series: classification, testing and monitoring of cleanrooms
- Revised Schedule M (Drugs Rules, India): GMP requirements for pharmaceutical manufacturers
- CDSCO and state drug control authority requirements
- WHO-GMP, EU GMP (including Annex 1 for sterile products), USFDA cGMP for export-oriented facilities
- ISO 13485 for medical device quality systems
- Contamination Control Strategy (CCS) expectations for sterile manufacturing
Regulations are updated periodically, so confirm current requirements with your regulatory consultant before finalising design.
How to Choose a Cleanroom Turnkey Contractor in Bangalore
Use this checklist when comparing vendors:
- Proven track record: completed projects in your industry and class
- In-house manufacturing of partitions, doors, pass boxes and ceilings
- Integrated HVAC engineering, not subcontracted blindly
- Validation support: documentation, test protocols and coordination with approved testing agencies
- Regulatory understanding: Schedule M, WHO-GMP, EU GMP and ISO 14644
- Clear scope and BOQ: transparent line items, with no hidden exclusions
- Realistic timeline with milestone-based planning
- After-sales service: AMC, filter replacement, re-validation and spares
- Local presence: faster site support and response in and around Bangalore
Ask for references and, if possible, visit a completed facility before awarding the contract.
What Affects the Cost of a Cleanroom Project?
There is no single price per square foot, because cost depends on:
- Cleanliness class: ISO 8 costs far less than ISO 7 or ISO 5
- Room size and layout complexity
- HVAC capacity and automation level
- Partition and ceiling specification (PUF vs. rockwool, GI vs. SS finish)
- Flooring system
- Utilities and process piping
- Monitoring and BMS scope
- Validation scope and documentation level
- Site conditions, such as an existing building vs. new construction, ceiling height and structural limits
The best way to get an accurate number is a detailed URS and a site survey, followed by a line-item quotation.
Typical Project Timeline
Timelines vary with size and complexity. A broad indication for a mid-size project:
| Phase | Indicative duration |
|---|---|
| URS, concept and design approval | 2 to 4 weeks |
| Detailed engineering and procurement | 3 to 6 weeks |
| Manufacturing of partitions, doors, AHUs | 6 to 10 weeks (overlaps with procurement) |
| Installation and civil works | 4 to 10 weeks |
| Commissioning and balancing | 1 to 3 weeks |
| Validation and documentation | 2 to 4 weeks |
Parallel working is the main advantage of turnkey delivery: design, manufacturing and site preparation can overlap.
Common Mistakes to Avoid
- Starting without a clear URS, which causes redesign and variation claims
- Over-specifying the class and wasting capital and energy
- Treating HVAC as an add-on instead of designing the room around it
- Ignoring personnel and material flow, which creates cross-contamination risk
- Choosing the lowest bid without comparing scope
- Leaving validation planning until the end
- Skipping maintenance planning, since filters, sensors and gaskets need scheduled care
- Poor sealing at partition, ceiling and service penetrations
Why Choose SM Enterprises for Cleanroom Turnkey Solutions?
Established in 2009, SM Enterprises set out to serve cleanroom requirements that were previously met through imports, and has grown into one of India's largest cleanroom partition manufacturers. With a team experienced in the pharmaceutical and electronics industries, SM Enterprises supports clients across design, manufacturing, installation and project delivery.
What this means for your project:
- In-house cleanroom partition manufacturing for quality control and delivery speed
- Experience across pharmaceutical and electronics applications
- A single point of responsibility from concept to handover
- Support for Bangalore and projects across India
Frequently Asked Questions
What is a turnkey cleanroom?
A turnkey cleanroom is a controlled-environment facility delivered by a single contractor who handles design, construction, HVAC, installation and validation, so the client receives a fully operational, qualified cleanroom.
How long does it take to build a cleanroom in Bangalore?
Small to mid-size projects commonly take about 3 to 6 months from design approval to handover, depending on size, class, equipment lead times and site readiness.
What is the difference between ISO 7 and ISO 8 cleanrooms?
ISO 7 allows fewer airborne particles than ISO 8 and needs more air changes, finer filtration and tighter control, so it costs more to build and operate.
Do cleanrooms need validation?
Yes. Validation (DQ, IQ, OQ, PQ) with tests such as particle counts, HEPA integrity, airflow and pressure checks is required to prove the room meets its class, and it is mandatory for GMP-regulated industries.
What standards apply to cleanrooms in India?
ISO 14644 governs classification and testing. Pharmaceutical facilities must also follow revised Schedule M, and may need to meet WHO-GMP, EU GMP or USFDA expectations for export markets.
How much does a cleanroom cost?
Cost depends on class, size, HVAC capacity, finishes, utilities and validation scope. A site survey and URS-based quotation give the most reliable estimate.
Can an existing building be converted into a cleanroom?
Often yes. A feasibility study checks ceiling height, structure, utilities and layout, and modular partition systems make retrofits practical.
What is the difference between a modular cleanroom and a conventional cleanroom?
Modular cleanrooms use prefabricated panel systems that are quick to install and easy to modify or relocate. Conventional (stick-built) cleanrooms use masonry or drywall with cleanroom finishes and are less flexible.
How often should a cleanroom be re-validated?
Requalification frequency depends on class and regulation. Many facilities requalify at least annually, with more frequent monitoring for critical (Grade A/B) areas.
Conclusion
A successful cleanroom is not just walls and filters. It is an integrated system where design, construction, HVAC, installation and validation work together. A turnkey approach reduces risk, shortens timelines and gives you one partner accountable for performance.
Planning a cleanroom project in Bangalore or elsewhere in India? Contact SM Enterprises for a site survey, design consultation and detailed quotation.
Planning a Cleanroom Project in Bangalore or Anywhere in India?
Get a free site survey, design consultation and detailed quotation from our cleanroom engineers.
[Request a Free Cleanroom Consultation] → link to your contact page
📞 Call: +91 82964 97411 / +91 89044 50199
✉️ Email: [info@smentindia.com]
Need this for your facility?
Get a detailed quote from our engineering team — typically within 24 hours.