A practical guide to pharma cleanroom design covering layout, zoning, pressure cascades, material flow and personnel flow. Learn how to prevent contamination, meet GMP expectations and avoid common design mistakes before building or upgrading your pharmaceutical manufacturing facility in India.
A well-designed pharmaceutical cleanroom separates areas by cleanliness grade (zoning), moves air from cleaner to less clean areas (pressure cascade), and keeps people, materials, waste and equipment on separate, one-directional paths. Getting layout, zoning, material flow and personnel flow right at the design stage is the most effective way to prevent contamination, pass GMP inspections and avoid costly rework.
If you are planning a new pharma plant or upgrading an existing one, these four elements decide whether your facility stays compliant or struggles with recurring contamination and audit observations. This guide covers each one in practical terms.
Why Cleanroom Design Matters in Pharma
In pharmaceutical manufacturing, contamination is a patient-safety and regulatory risk, not just a quality issue. Particles, microbes and cross-contamination between products can lead to batch rejection, recalls and warning letters.
A cleanroom is only as good as its design. HVAC and filtration can’t compensate for a layout where gowned operators cross paths with waste trolleys, or where raw materials enter through the same door as finished goods. That is why experienced teams start with the layout before specifying equipment.
Pharma cleanrooms in India are typically designed against a combination of:
- ISO 14644 for air cleanliness classification
- GMP requirements such as Schedule M, WHO GMP and EU GMP Annex 1 (especially for sterile products)
- Product and process risk, such as oral solids, liquids, injectables or biologics
Always confirm the exact standard your regulator or customer expects before finalising the design.
1. Cleanroom Layout: Start With the Process, Not the Walls
A good layout follows the manufacturing process step by step, from raw material receipt to dispatch, so the product never doubles back.
Key layout principles:
- Map the process flow first. Draw the sequence: dispensing, processing, filling or compression, packing, storage. Then fit rooms around it.
- Keep critical operations in the cleanest, most protected area. Place the highest-grade rooms in the core, surrounded by progressively lower grades.
- Minimise room count and door openings. Every door is a contamination risk and a pressure disturbance.
- Plan for utilities and maintenance. Provide technical or service corridors so maintenance staff don’t have to enter classified areas to service AHUs, ducts or equipment.
- Allow for future expansion. Modular wall systems make it easier to add or reconfigure rooms without a full shutdown.
2. Cleanroom Zoning: Classification, Grades and Pressure Cascades
Zoning means dividing the facility into areas with defined cleanliness levels and controlling how those areas interact.
Cleanliness classes and grades
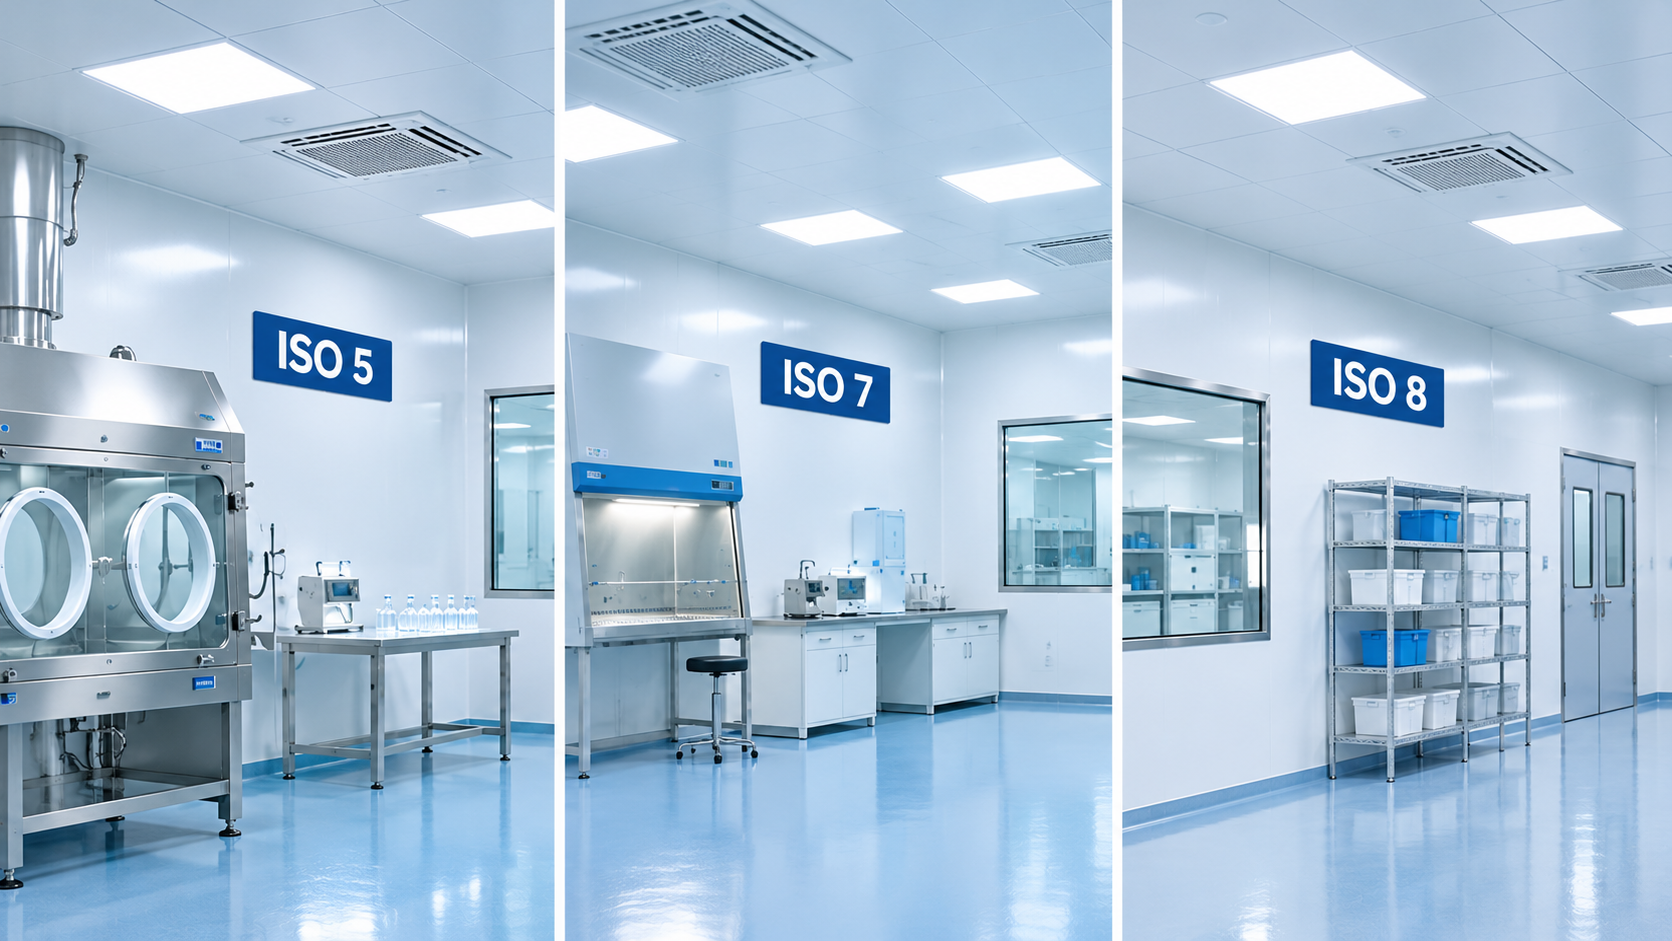
Pharma facilities typically use a mix of ISO classes and GMP grades:
| GMP Grade | Typical ISO Equivalent | Typical Use |
|---|---|---|
| Grade A | ISO 5 | Critical zones such as aseptic filling and open sterile product handling |
| Grade B | ISO 5 (at rest) / ISO 7 (in operation) | Background to Grade A |
| Grade C | ISO 7 (at rest) / ISO 8 (in operation) | Less critical stages in sterile manufacturing |
| Grade D | ISO 8 (at rest) | Support areas, gowning, non-sterile clean areas |
Oral solid dosage areas often follow Grade D-type or controlled-not-classified approaches depending on product risk and regulatory expectation. Always confirm against current standards.
Pressure cascade
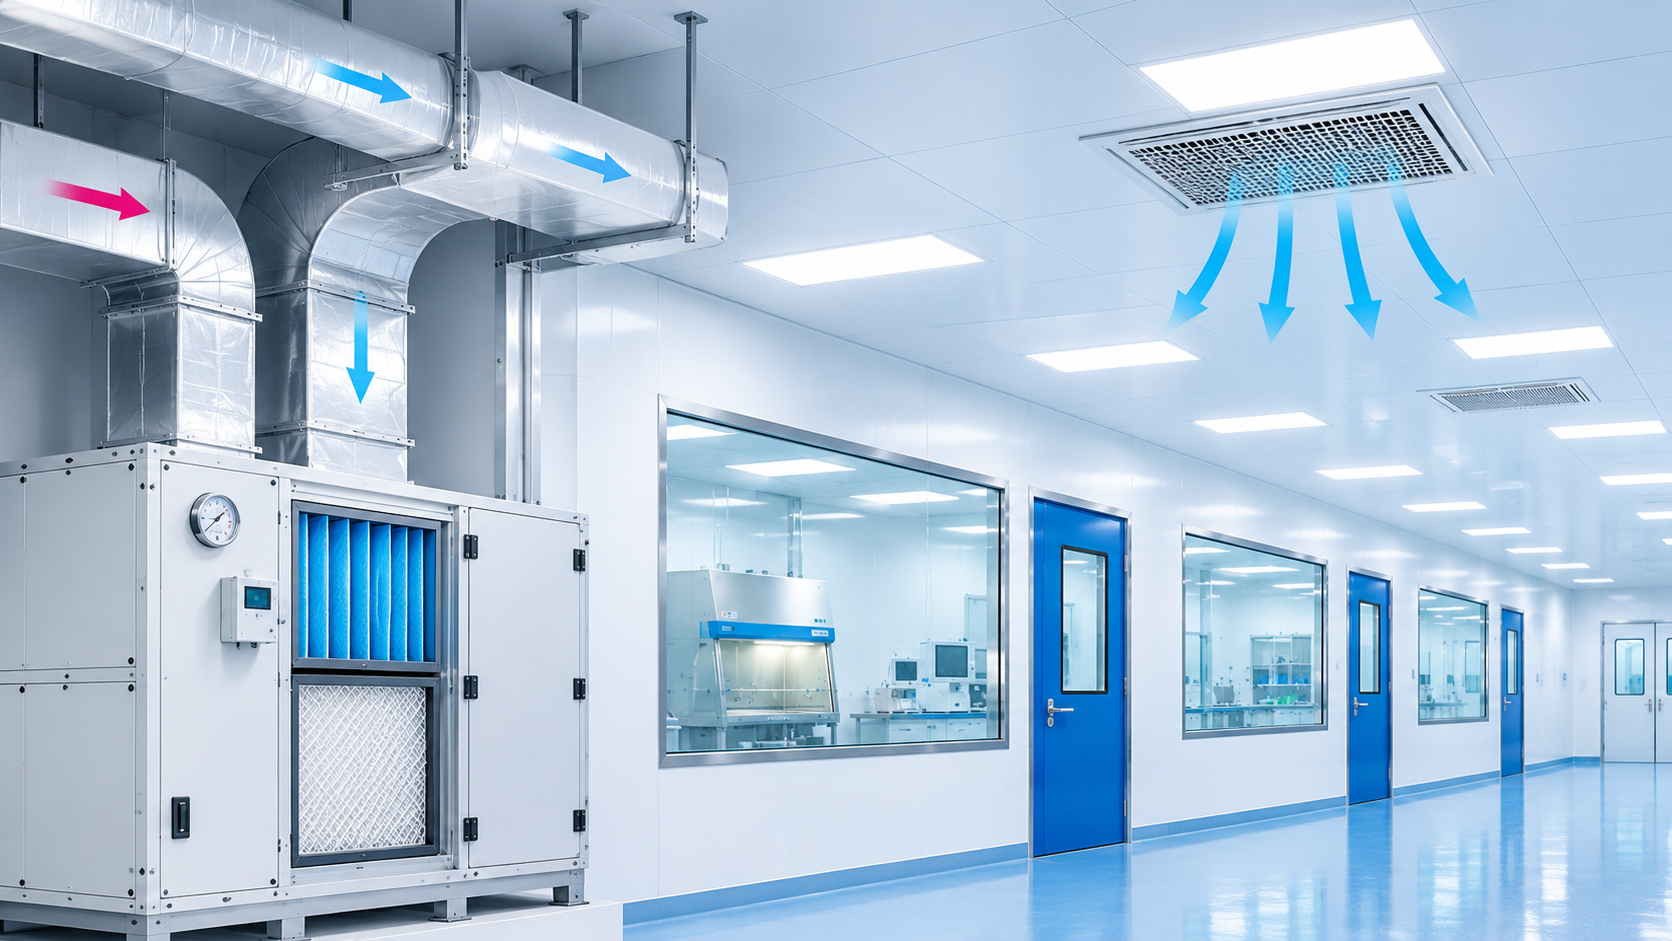
Air should flow from higher-grade (cleaner) rooms to lower-grade ones, so contaminants are pushed out, not in. The common practice is to maintain a pressure differential between adjacent rooms of different grades, with EU GMP guidance referring to roughly 10 to 15 Pascals.
For products where containment matters (potent compounds, powders), some rooms are kept at negative pressure with airlocks so dust doesn’t escape into corridors.
Airlocks and interlocks
Airlocks separate zones of different grades. Types include:
- Cascade airlock: pressure steps down from cleaner to less clean side
- Bubble airlock: higher pressure inside the airlock than both sides
- Sink airlock: lower pressure inside, used for containment
Interlocked doors prevent both sides from opening at once, protecting the pressure cascade. Choosing the right metal doors, including fire-rated, hermetically sealed and automatic sliding doors, matters here because poor door sealing breaks pressure control.
HVAC and filtration
Zoning only works if the air system supports it. Key elements include:
- HEPA filtration at terminal points, with supply and return placement planned to avoid dead zones
- Adequate air changes per hour for the room grade
- Controlled temperature and humidity
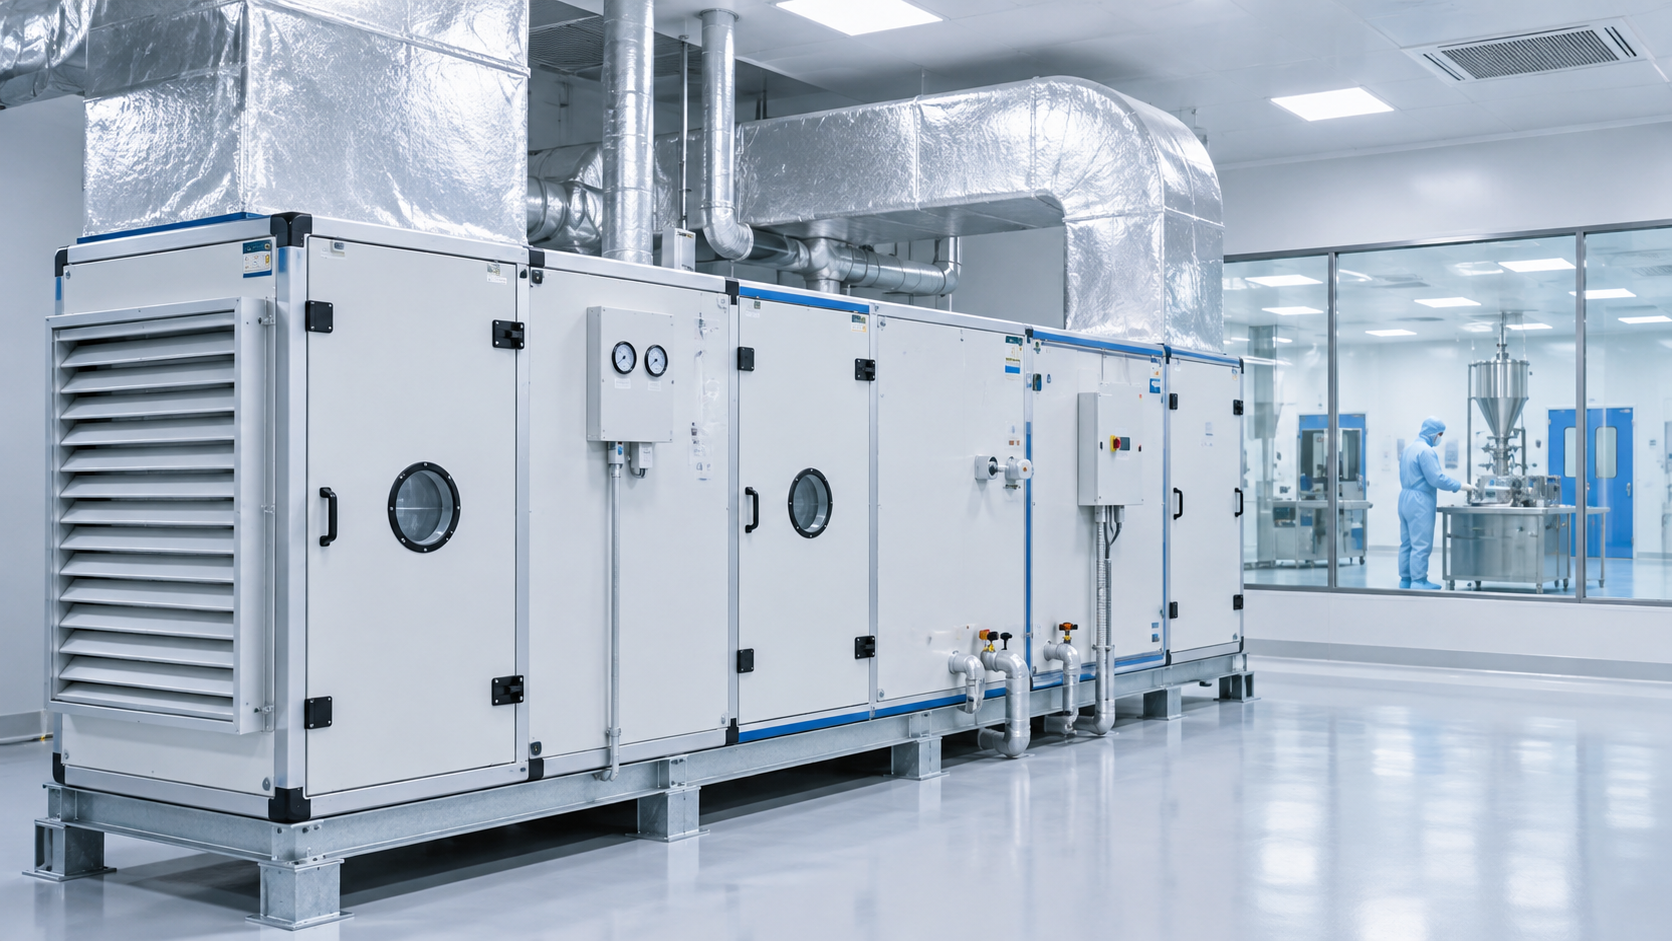
- Properly designed ducting and air handling units
Explore SME’s HVAC systems for cleanrooms and hospitals, covering AHUs, ducting, grills and humidifiers.
3. Personnel Flow: Control the Biggest Contamination Source
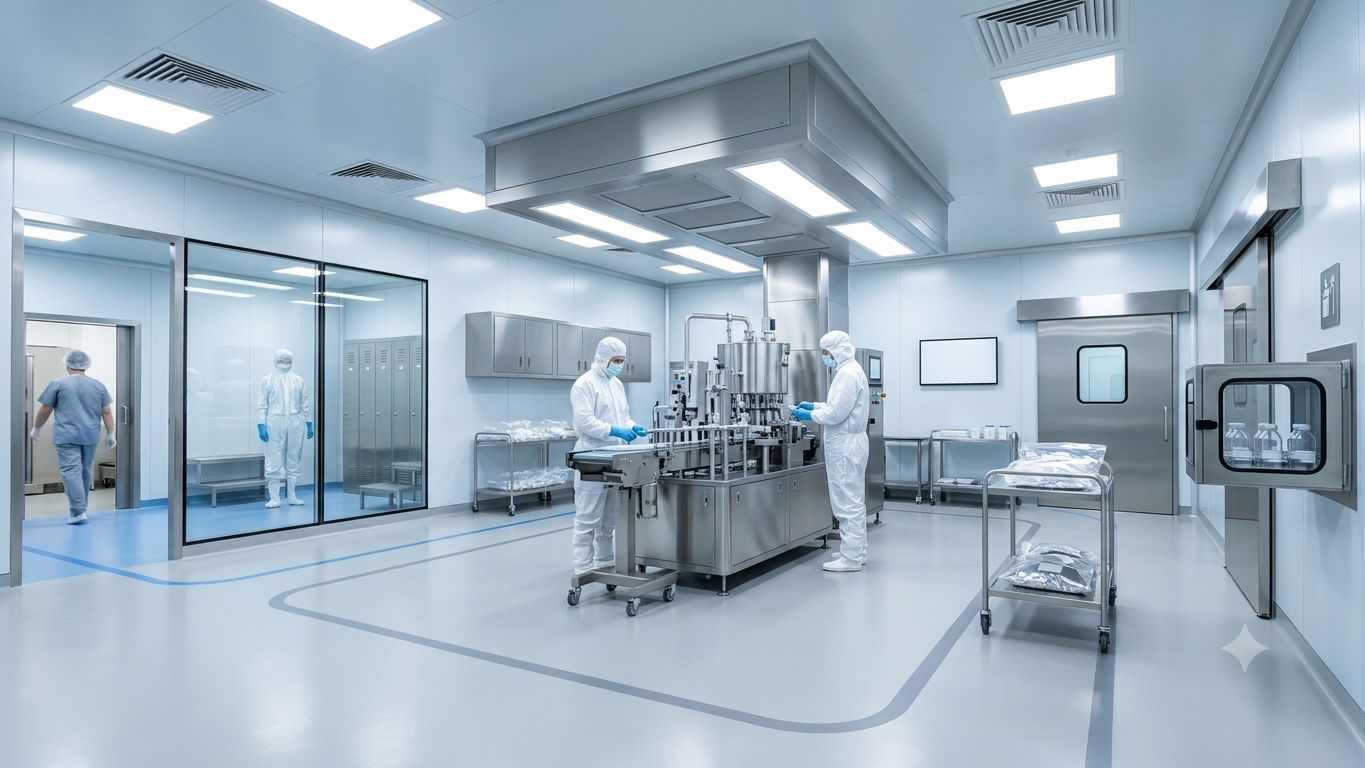
People are the largest source of particles and microbes in a cleanroom. Good personnel flow controls who enters, how they gown, and how they move.
Best practices:
- Dedicated entry and exit routes. Gowning in, de-gowning out, and no shortcuts.
- Stepwise gowning rooms. Move from street clothes to change room, then to progressively cleaner gowning stages that match the grade being entered.
- Separate change rooms for entry and exit where the process demands it, with clear step-over benches or colour-coded zones.
- Hand wash and sanitisation points at logical entry steps.
- Limit headcount and traffic. Fewer people in critical areas means lower contamination risk.
- Clear signage and floor markings so operators follow the intended path without thinking.
A common design mistake is placing gowning rooms too far from production, which encourages operators to cut across non-classified areas in partial gowning.
4. Material Flow: One Direction, No Cross-Over
Material flow covers raw materials, packaging, in-process material, finished goods, equipment, waste and returns. The goal is simple: clean materials move forward, waste moves out, and the two never cross.
Key principles:
- Separate entry for materials and personnel. Use material airlocks or pass boxes rather than personnel doors.
- Decontaminate before entry. Wipe-down, UV or VHP pass-through chambers can be used depending on the grade.
- Unidirectional flow. Raw material in, finished product out, with no backtracking.
- Dedicated waste route. Waste should leave through a separate path or at a separate time from clean material movement.
- Segregate equipment movement. Clean and dirty equipment should follow defined routes, with a washing and storage area planned in the layout.
- Prevent mix-ups. Clearly define staging areas, quarantine zones and line clearance points.
For equipment layout and fit-out, consider purpose-built lab furniture in SS304 or SS316 that resists chemical corrosion and supports easy cleaning.
5. Materials of Construction: Surfaces That Support Cleanliness
Even the best layout fails if surfaces shed particles or can’t be cleaned properly.
- Walls and ceilings: Modular cleanroom panels with smooth, sealed, non-shedding finishes and coved corners help prevent dust traps. Explore cleanroom partition and panel solutions.
- Flooring: Seamless, chemical-resistant and easy to clean. See cleanroom flooring options.
- Doors and windows: Flush-mounted, sealed and easy to wipe down.
- Lighting: Sealed, flush-fitted luminaires that don’t collect dust.
6. Monitoring, Testing and Validation
Design only counts if it is proven. A compliant cleanroom needs documented evidence, typically including:
- Installation qualification (IQ), operational qualification (OQ) and performance qualification (PQ)
- Airflow visualisation, HEPA integrity and particle count tests
- Pressure differential, temperature and humidity monitoring
- Continuous environmental monitoring through a BMS (Building Management System)
Learn more about testing and validation services that support audits and regulatory inspections.
Common Cleanroom Design Mistakes to Avoid
- Designing walls before mapping the process, which leads to backtracking
- Using shared doors for people and materials
- Under-sizing gowning areas, causing congestion and shortcuts
- Ignoring pressure cascade during door and airlock design
- Skipping service corridors, forcing maintenance inside clean zones
- No expansion allowance, making future upgrades expensive
- Treating HVAC as an afterthought instead of designing it with the layout
- Weak documentation, which creates validation delays
Cleanroom Design Checklist for Pharma Facilities
- Process flow mapped and approved
- Room grades and classifications defined
- Pressure cascade and airlock strategy finalised
- Separate personnel and material routes
- Gowning sequence matches target grade
- Waste and equipment routes defined
- HVAC, filtration and air change rates matched to each room
- Compatible panels, doors and flooring selected
- Monitoring and BMS integrated
- Validation plan prepared
Why a Turnkey Approach Helps
Cleanroom layout, HVAC, electrical, doors, panels and validation are closely linked. When they are designed and built by different vendors, mismatched specifications and unclear accountability often cause delays and compliance gaps.
A turnkey cleanroom solution brings design, manufacturing, installation, commissioning, validation and handover under one team. S.M.Enterprises, based in Bengaluru, has completed 6,000+ projects across pharma, healthcare and industrial sectors, backed by an in-house manufacturing facility. You can see examples in our completed projects and learn more about the company.
Frequently Asked Questions
What is the most important factor in pharma cleanroom design?
Contamination control through a well-planned layout, with correct zoning, pressure cascade and separated personnel and material flows. HVAC and filtration support this but can’t fix a poor layout.
What is the difference between ISO classes and GMP grades?
ISO 14644 classifies air cleanliness by particle count (ISO 5, 7, 8 and so on). GMP grades (A to D) apply those limits to pharmaceutical operations and add microbial limits and “at rest” and “in operation” states.
Why are separate personnel and material flows needed?
People and materials carry different contamination risks. Separate routes with airlocks and pass boxes prevent cross-contamination and help maintain pressure differentials.
What pressure difference is typically maintained between cleanroom zones?
Commonly around 10 to 15 Pa between adjacent rooms of different grades, with air flowing from the cleaner to the less clean area. Final values depend on your applicable standard and risk assessment.
Can an existing cleanroom be upgraded without a full shutdown?
Often yes. Upgrades can be phased by zone during planned maintenance windows, after assessing the existing layout.
How long does a pharma cleanroom project take?
It depends on area, classification and scope. Smaller installations may take weeks, while large turnkey projects with civil, HVAC and validation can take several months.
Plan Your Pharma Cleanroom With SME
Planning a new pharma cleanroom or upgrading an existing one? Talk to the experts at S.M.Enterprises.
- Call: 8296497411 / 8904450199
- Email: info@smentindia.com
- WhatsApp: Chat with us
- Contact page: Request a free quote
Related reading and services: Modular OT & ICU | HVAC Systems | Clean Room Solutions | Turnkey Solutions
Need this for your facility?
Get a detailed quote from our engineering team — typically within 24 hours.