Fire-rated doors protect lives by slowing fire and smoke spread. This guide explains 30, 60, 90 and 120-minute ratings, IS 3614 and NBC 2016 Part 4 requirements, and where fire-rated doors are mandatory in Indian hospitals, factories, offices and apartments.
A fire-rated door is a tested door assembly (leaf, frame, seals, hardware and glazing together) that holds back flame, and in some cases heat and smoke, for a set time, commonly 30, 60, 90 or 120 minutes. In India, fire-check doors are governed by IS 3614, and NBC 2016 Part 4 (Fire and Life Safety) together with your state fire rules and Fire NOC decide where they are mandatory.
If you are an architect, MEP consultant, facility manager or builder in India, choosing the wrong fire door can fail an inspection, delay your Fire NOC or put lives at risk. This guide explains how ratings work, which standards apply and where fire-rated doors are required.
What Is a Fire-Rated Door?
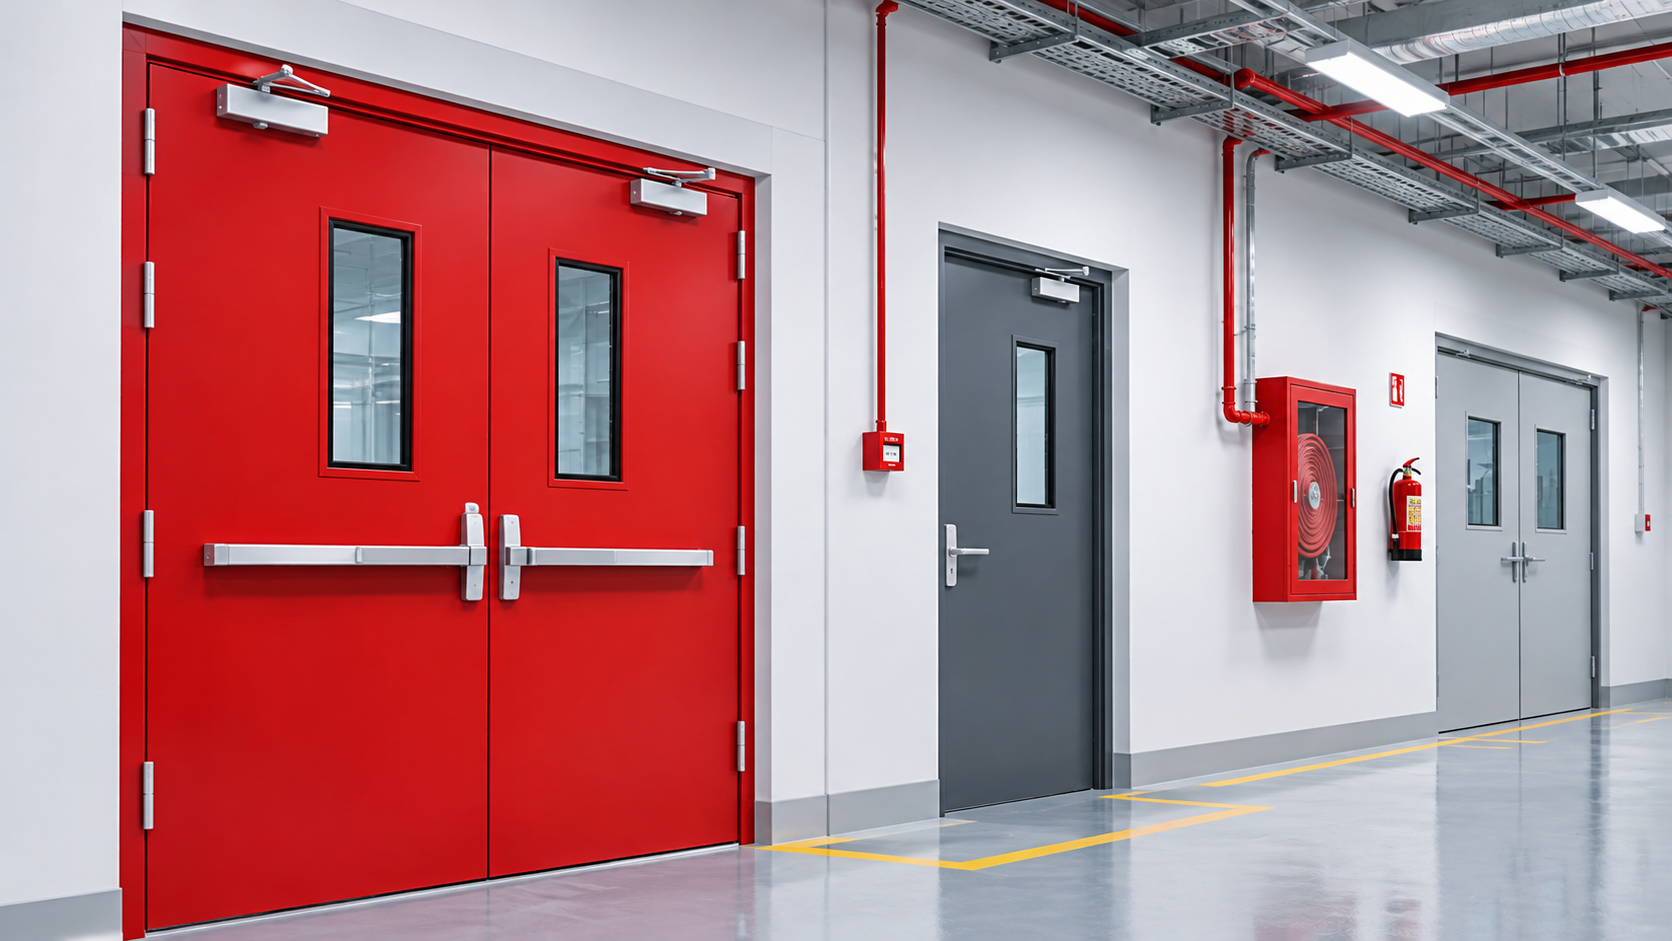
A fire-rated door (also called a fire-check door or fire-resistant door) is part of a building’s compartmentation. It slows the spread of fire and smoke between zones, so people get time to evacuate and firefighters get time to respond.
A fire-rated door is not simply a thicker or heavier door. Its rating applies to the complete assembly:
- Door leaf (usually steel for commercial and industrial use)
- Door frame
- Intumescent and smoke seals
- Hinges, locks and latches
- Self-closing device
- Vision panel (fire-rated glass), if fitted
Swap any certified component for an uncertified one and the rating no longer holds.
Fire Door Ratings Explained: 30, 60, 90 and 120 Minutes
The rating is the time, measured in a standard furnace test, that the assembly keeps performing before failure. Older drawings may show it in hours (1 hr = 60 minutes).
| Rating | Typical use (indicative) |
|---|---|
| 30 minutes | Lower-risk room separations, internal partitions in low-rise buildings |
| 60 minutes | Corridors, exit passages, hospital and hotel compartments, service rooms |
| 90 minutes | Medium- and high-rise compartments, industrial separations |
| 120 minutes | Staircase enclosures, fire pump rooms, high-hazard areas, major compartment walls |
Note: This table is a guide only. The exact rating for each opening is fixed by NBC 2016 Part 4, your building’s occupancy and height, and the approved fire-safety scheme.
Integrity (E) vs Insulation (I)
Many people read only the headline minutes. Always check both values:
- Integrity (E): how long the door stops flames and hot gases from passing through.
- Insulation (I): how long the unexposed face stays cool enough to prevent fire spreading by heat.
A door rated E120 / I60 holds flame for two hours but limits heat transfer for only one hour. Make sure the test certificate matches what your fire consultant specified.
Standards for Fire Doors in India
IS 3614: Fire-Check Doors
IS 3614 is the main Indian standard for fire-check doors and their fire-resistance testing. It sets how a door assembly is tested and rated. Rating is earned through a furnace test on the full assembly, not the leaf alone. Test evidence is often cross-referenced to international methods such as BS 476 Part 22 or EN 1634-1.
NBC 2016 Part 4: Fire and Life Safety
The National Building Code of India 2016, Part 4 governs fire and life safety. It decides where fire doors are required and the minimum rating by occupancy type and building height. Its provisions also cover exits, staircases, travel distances and compartmentation.
Other Requirements to Know
- Self-closing devices: Fire doors must close automatically, and door closers are covered by IS 3564.
- State fire service rules and Fire NOC: The final authority is your local Authority Having Jurisdiction (AHJ). Their conditions can be stricter than the national code.
Where Fire-Rated Doors Are Required in India
Under NBC 2016 Part 4 and local fire rules, fire-rated doors are typically required at:
- Staircase enclosures: to keep escape stairs smoke-free and protected.
- Lift lobbies and protected corridors: to protect the main exit route.
- Exit passages and refuge areas: where occupants wait or move during evacuation.
- Basements and parking levels: where fire is harder to fight.
- Electrical rooms, transformer rooms, DG rooms and LT/HT panel rooms: high-risk ignition sources.
- Fire pump rooms and boiler rooms: critical systems that must keep running.
- Service shafts and ducts: to stop fire travelling between floors.
- Compartment boundaries in hospitals, hotels, malls, offices and apartments: to contain fire in one zone.
- Industrial buildings, warehouses and pharmaceutical plants: where hazardous processes or storage need separation.
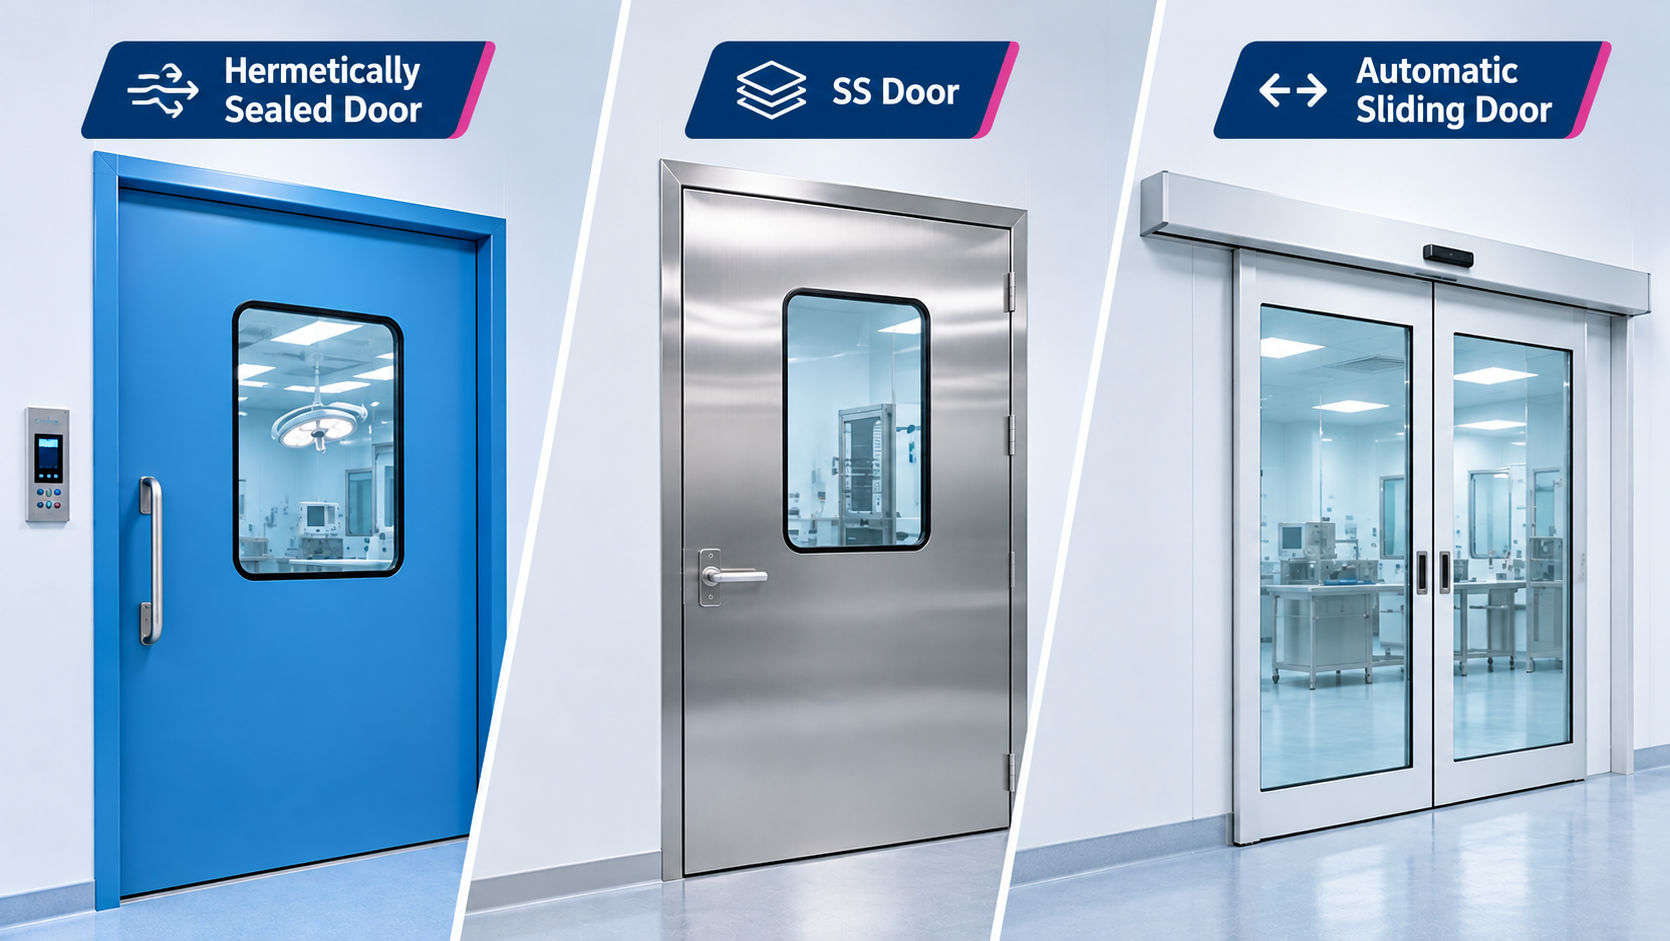
For hospitals and clean environments, doors must also suit hygiene needs such as flush, easy-to-clean, sealed construction. Read more about metal doors for hospitals, cleanrooms and industry and how doors fit into modular operation theatres and ICUs and turnkey cleanroom projects.
How to Choose the Right Fire-Rated Door
- Get the required rating from your fire consultant or NBC Part 4, opening by opening.
- Ask for the test certificate for the exact assembly being supplied (size, glazing, hardware and frame type), not a generic brochure.
- Check both E and I values against the specification.
- Confirm all components are certified together: seals, closers, hinges, locks and vision panel.
- Install to the certified detail. Wrong gaps or uncertified fixings can void the rating.
- Plan for maintenance. Seals, closers and hinges need periodic inspection.
Common Mistakes to Avoid
- Using a 30-minute door where a 60- or 120-minute door is required.
- Buying the leaf only and fitting an uncertified frame.
- Removing or painting over intumescent seals.
- Propping fire doors open or disabling the closer.
- Cutting vision panels or hardware holes on site.
- Skipping the Fire NOC requirements until the final stage of the project.
Frequently Asked Questions
What is the fire rating of a fire door in India?
Fire-rated doors in India are commonly rated at 30, 60, 90 or 120 minutes, depending on NBC 2016 Part 4 requirements for the building’s occupancy, height and the opening’s role.
Which standard governs fire doors in India?
IS 3614 covers fire-check doors and their fire-resistance testing. NBC 2016 Part 4 decides where they are required and the minimum rating.
Are fire-rated doors mandatory in India?
Yes, in buildings and locations where NBC 2016 Part 4, state fire rules or the local Fire NOC require compartmentation and protected escape routes, such as staircases, lift lobbies and service rooms in many commercial, residential high-rise, healthcare and industrial buildings.
What is the difference between a fire door and a normal door?
A normal door is not tested for fire resistance. A fire door is a certified assembly of leaf, frame, seals and hardware tested together to resist fire for a defined time.
Can I use a fire door without a self-closer?
No. A fire door must close automatically to work as a barrier. A door left open does not provide protection.
Who decides the fire rating I need?
Your project’s fire consultant or architect decides it based on NBC 2016 Part 4, and the local fire authority approves it through the Fire NOC.
Get Fire-Rated Doors from an Experienced Manufacturer
Whether you are building a hospital, pharmaceutical plant, factory, commercial tower or laboratory, the right fire door protects your people, your approvals and your project schedule. S.M.Enterprises is a Bengaluru-based manufacturer of metal doors, cleanrooms, modular OTs and HVAC systems for projects across India.
Get Fire-Rated Doors for Your Project With SME
Need fire-rated doors for a hospital, pharma plant, factory or commercial building? Talk to the experts at S.M.Enterprises.
- Call: 8296497411 / 8904450199
- Email: info@smentindia.com
- WhatsApp: Chat with us
- Contact page: Request a free quote
Related reading and services: Metal Doors | Modular OT & ICU | Clean Room Solutions | Turnkey Solutions
Need this for your facility?
Get a detailed quote from our engineering team — typically within 24 hours.