Cleanroom performance depends on three things: air changes, pressure differentials and HEPA filtration. This guide explains typical ACH, pressure cascades and filter grades for ISO 5, 6, 7 and 8 rooms, plus common design mistakes, validation tips and practical FAQs.
A cleanroom is only as clean as the air system behind it. Walls, floors and ceilings keep the room sealed, but it is the HVAC system that dilutes, removes and controls particles every minute of every day. Get the design wrong and no amount of gowning or cleaning will keep the room in class.
This guide explains the three design levers that decide whether a cleanroom passes classification and stays compliant: air changes per hour (ACH), pressure differentials, and HEPA filtration. We break each one down by room class so you can plan, specify and review a cleanroom with confidence.
Key Takeaways
- Cleanroom class under ISO 14644-1 is defined by the maximum allowed particle count, and the HVAC design is built backwards from that target.
- Higher classes need far more air changes: roughly 5 to 48 ACH for ISO 8, and hundreds of ACH (unidirectional flow) for ISO 5.
- Adjacent rooms of different classes are normally separated by a 10 to 15 Pa pressure difference, with air always flowing from the cleaner space to the less clean one.
- Terminal HEPA (H13/H14) filters, tested to EN 1822 or ISO 29463, are the final barrier. ISO 5 and critical zones typically use H14.
- ACH values are design guidance, not fixed legal numbers. The real answer comes from heat load, particle generation, occupancy and a recovery test.
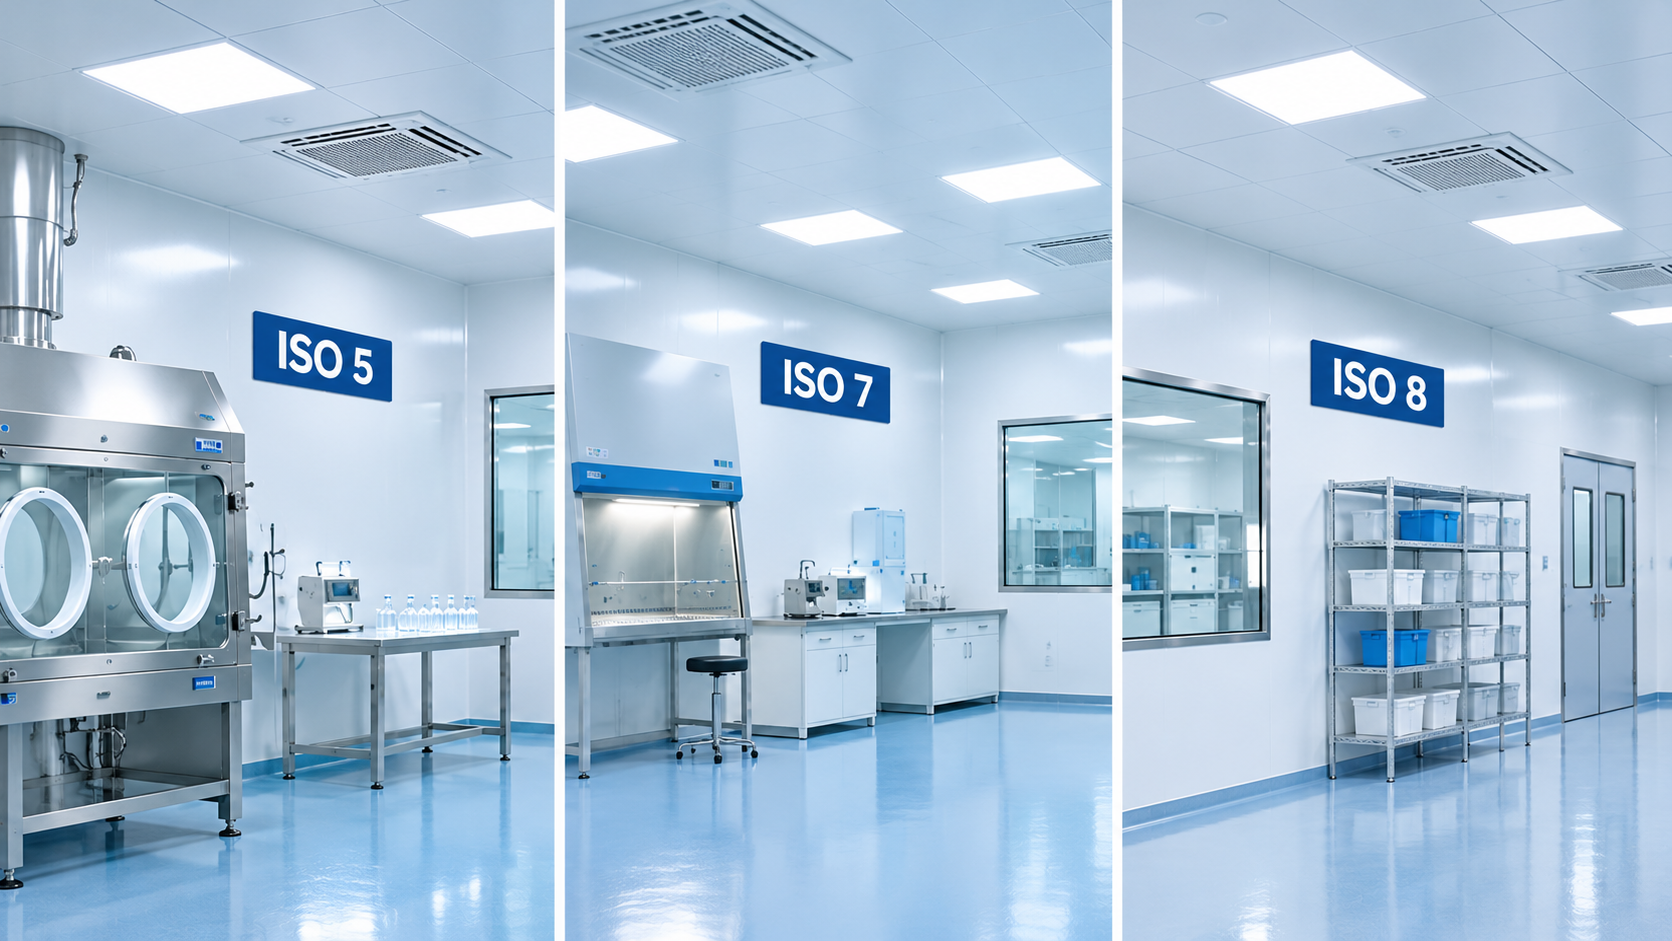
1. Cleanroom Classes at a Glance (ISO 14644-1)
ISO 14644-1 classifies cleanrooms by the number of airborne particles per cubic metre at specified sizes. A lower ISO number means a cleaner room.
| ISO Class | Approx. EU GMP Grade | Typical Use |
|---|---|---|
| ISO 5 | Grade A / B (at rest) | Aseptic filling, critical processing, laminar flow zones |
| ISO 6 | Grade B (in operation, approx.) | Background to aseptic zones, sensitive electronics |
| ISO 7 | Grade C | Sterile prep, pharma compounding, modular operation theatres, medical device assembly |
| ISO 8 | Grade D | Support areas, gowning rooms, packing, general pharma and electronics areas |
Note that EU GMP grades and ISO classes are not identical. Grades also account for "at rest" and "in operation" states, and Grade A and B include viable (microbial) limits as well as particle limits.
2. Air Changes per Hour (ACH) by Room Class
Air changes per hour tells you how many times the full volume of room air is replaced by filtered supply air in one hour. Formula:
ACH = (Supply airflow in m³/h) ÷ (Room volume in m³)
More air changes dilute and flush out particles faster, which is why cleaner rooms need higher ACH. Typical design ranges are shown below.
| ISO Class | Airflow Pattern | Typical ACH Range (Guidance) |
|---|---|---|
| ISO 8 | Non-unidirectional (turbulent) | 5 to 48 (commonly 20 to 40 in practice) |
| ISO 7 | Non-unidirectional | 30 to 70 (commonly 40 to 60) |
| ISO 6 | Non-unidirectional / mixed | 90 to 180 |
| ISO 5 | Unidirectional (laminar) | Designed by velocity, roughly 0.2 to 0.45 m/s, equal to hundreds of ACH |
Important: These are widely used industry ranges, not mandatory limits. ISO 14644-4 and the applicable GMP or healthcare guideline set the framework, but the final number must be proven at the site.
Why ISO 5 is designed by velocity, not ACH
In a unidirectional (laminar) zone, filtered air moves in parallel streams, usually vertically downward, and sweeps particles away from the work surface. Here the air velocity (typically around 0.36 to 0.54 m/s at the working height in many standards, with design values often cited at about 0.45 m/s) matters more than the ACH figure. Coverage of the ceiling with HEPA filters is also much higher than in lower classes.
What actually decides your ACH
- Particle generation: people, machines and materials shed particles. More activity means more air.
- Heat load: equipment and lighting may require more air for cooling than for cleanliness.
- Occupancy: the number of people and their gowning level.
- Recovery time: the room should return to its class quickly after a disturbance. The cleanroom recovery test (often a 100:1 reduction in a set time, commonly around 15 to 20 minutes) validates the design.
- Fresh air requirement: staff need fresh air, and rooms must also offset leakage and exhaust.
3. Pressure Differentials Between Room Classes
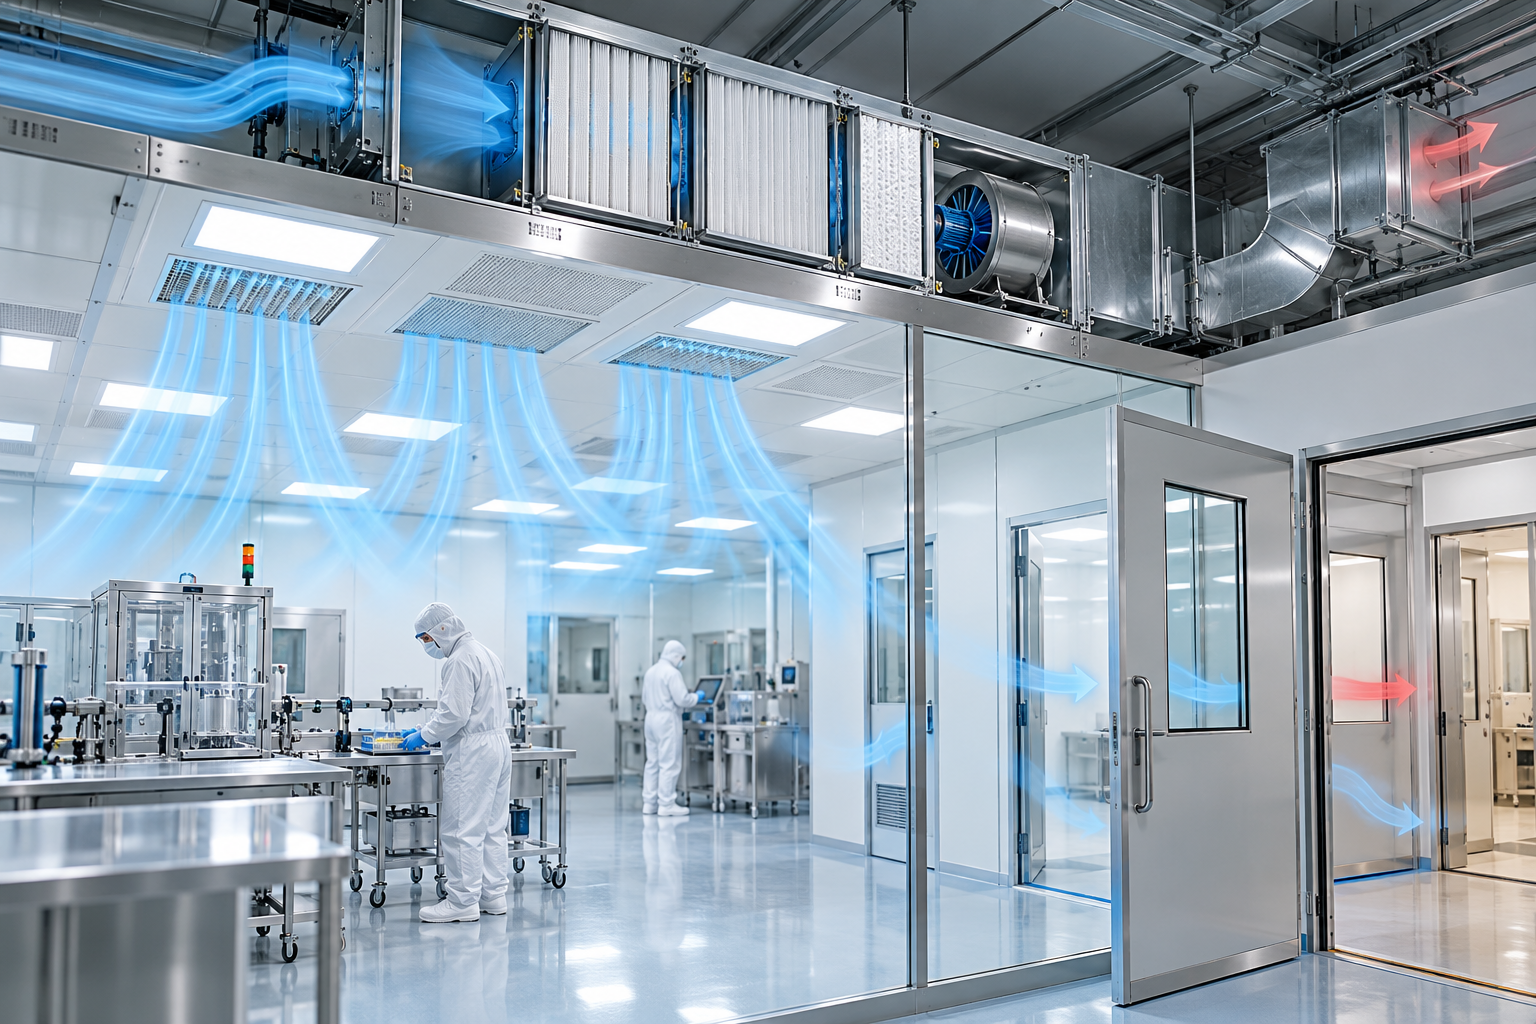
Pressure cascades stop contamination from moving from dirty areas to clean areas. The rule is simple: air must flow from the cleanest room toward the least clean room.
Typical pressure design
- 10 to 15 Pa between adjacent rooms of different classes is the most common design target. EU GMP Annex 1 expects a minimum of 10 Pa between adjacent rooms of different grades.
- Pressure differences much below 5 Pa are hard to hold and monitor reliably.
- Differences above about 20 to 30 Pa can make doors hard to open and create noise and whistling.
- Wider gaps (for example 30 Pa or more) may be used where a high-risk area must be strongly isolated.
An example cascade
| Zone | Class | Typical Pressure (relative to outside) |
|---|---|---|
| Aseptic core | ISO 5 / 6 | +45 Pa |
| Background room | ISO 7 | +30 Pa |
| Gowning / airlock | ISO 8 | +15 Pa |
| Corridor / outer area | Unclassified or ISO 8 | 0 to +5 Pa |
The numbers above are illustrative. Your project must set values based on process risk, regulations and room leakage.
Positive, negative and cascade pressure
- Positive pressure is used when you want to protect the product or patient, such as pharma filling rooms and operation theatres.
- Negative pressure is used when you want to contain hazards, such as potent compound handling, biosafety areas and isolation rooms.
- Airlocks (cascade, bubble and sink types) are used to buffer between zones. A bubble airlock holds higher pressure than both sides, and a sink airlock holds lower pressure than both sides.
Practical tips to hold pressure
- Seal walls, ceilings and service penetrations well. Leakage is the number one reason pressure drifts.
- Use properly sized return and exhaust air with balancing dampers.
- Install differential pressure gauges or transmitters at every critical door, and connect them to a BMS or alarm system.
- Interlock doors in airlocks so both cannot be open at once.
4. HEPA Filtration by Room Class
A HEPA (High Efficiency Particulate Air) filter is the final barrier in cleanroom supply air. HEPA filters are tested for their efficiency at the Most Penetrating Particle Size (MPPS), usually around 0.1 to 0.3 microns.
HEPA grades (EN 1822 / ISO 29463)
| Filter Grade | Efficiency at MPPS | Typical Use |
|---|---|---|
| H13 | 99.95% or higher | ISO 7 and ISO 8 rooms, general cleanroom supply |
| H14 | 99.995% or higher | ISO 5 and ISO 6, aseptic zones, critical pharma and OT areas |
| U15 (ULPA) | 99.9995% or higher | Semiconductor and ultra-critical processes |
Filtration train: not just one filter
A good cleanroom HVAC system uses staged filtration, so the HEPA filter is protected and lasts longer:
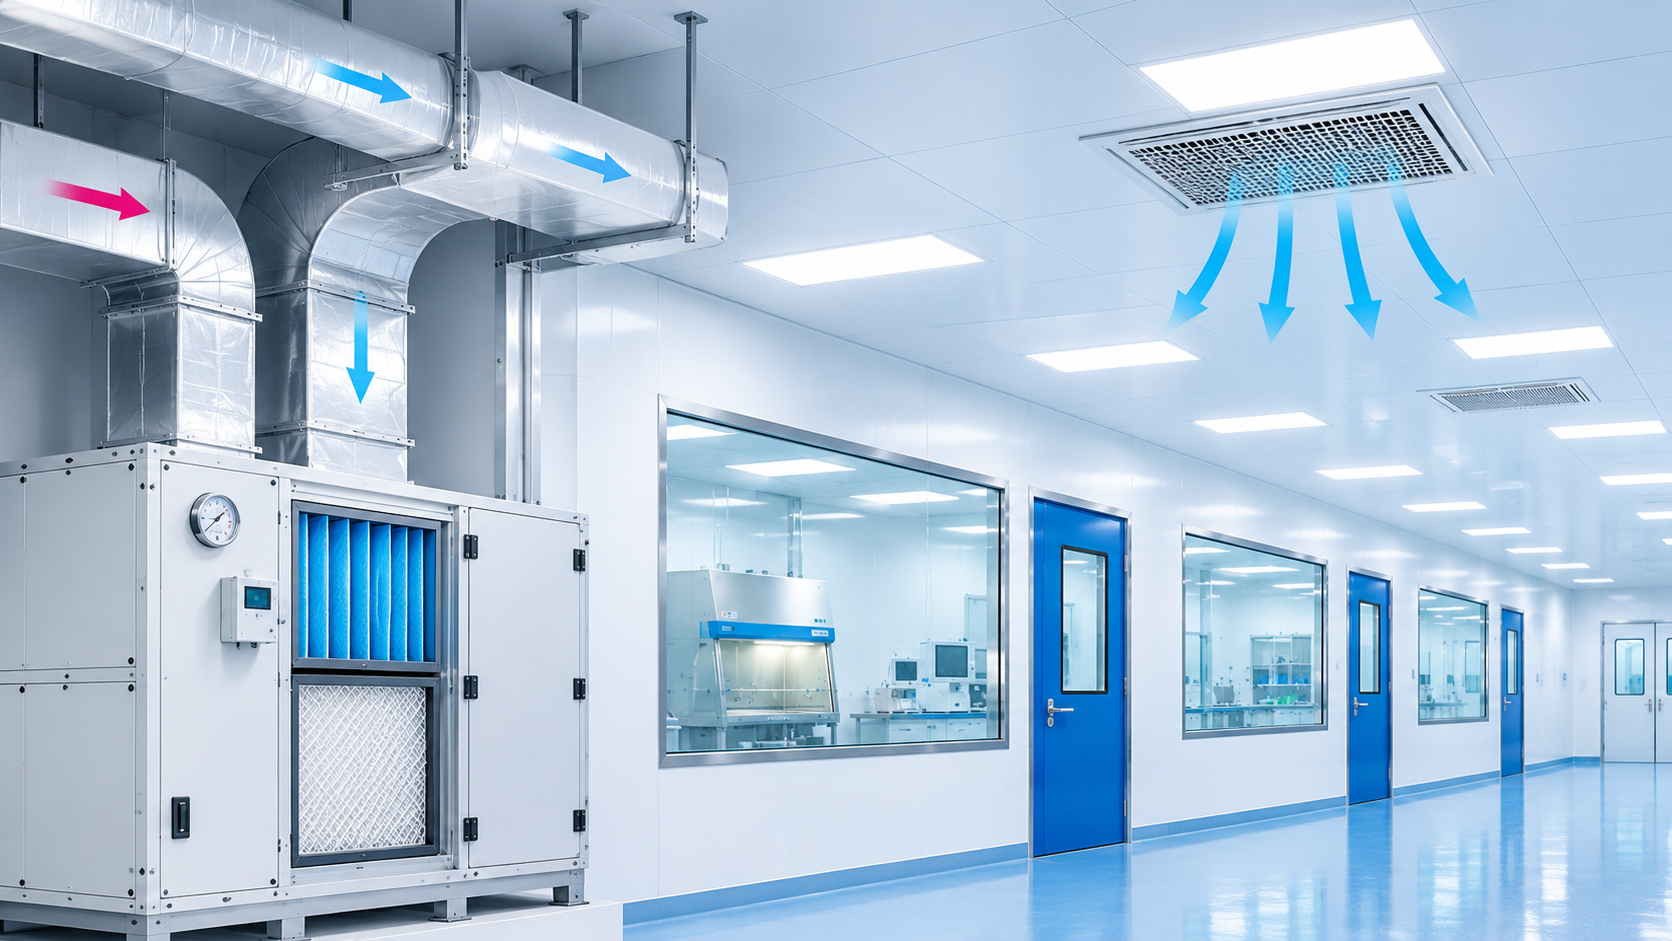
- Pre-filter (G4 / coarse): removes large dust at the fresh air intake.
- Fine filter (F7 to F9): protects the AHU coil and downstream filters.
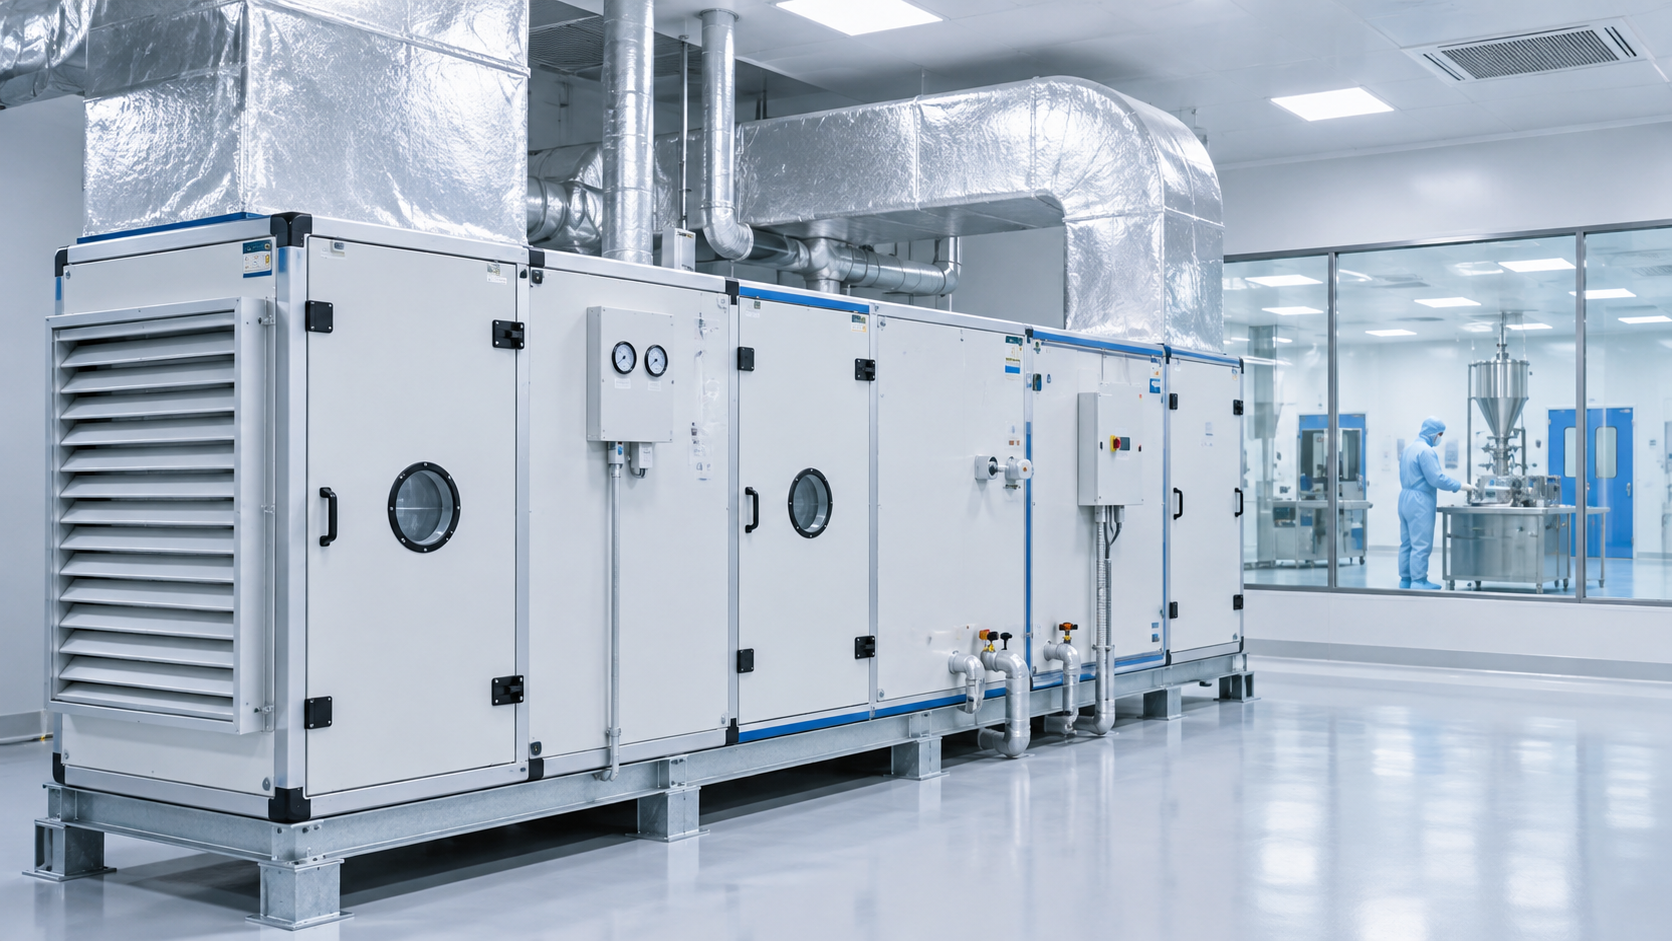
- Terminal HEPA filter: installed in the ceiling, in the room or in a HEPA box, giving the final, tested clean air.
HEPA coverage by class
- ISO 8 and ISO 7: HEPA terminals are placed in the ceiling in a layout that balances coverage and cost. Ceiling coverage is typically modest.
- ISO 6: higher HEPA coverage to deliver more air changes.
- ISO 5: the ceiling above the critical zone is usually almost fully covered with HEPA filters, or a dedicated laminar flow unit is used.
Filter integrity and maintenance
- Leak test (DOP / PAO scan test): every installed HEPA filter should be scan-tested after installation and at regular intervals, often every 6 to 12 months depending on the standard.
- Differential pressure across filters should be monitored. A rising value signals loading and the need for replacement.
- Gasket and housing seals are common leak points. Check them before blaming the filter media.
5. Putting It Together: Quick Reference by Room Class
| Parameter | ISO 8 | ISO 7 | ISO 6 | ISO 5 |
|---|---|---|---|---|
| Airflow type | Turbulent | Turbulent | Turbulent / mixed | Unidirectional |
| ACH (guidance) | 5 to 48 | 30 to 70 | 90 to 180 | Velocity-based (0.2 to 0.45 m/s) |
| Pressure vs lower class | +10 to 15 Pa | +10 to 15 Pa | +10 to 15 Pa | +10 to 15 Pa |
| Terminal filter | H13 (H14 optional) | H13 / H14 | H14 | H14 (or U15) |
| Temperature (typical) | 20 to 24 °C | 20 to 24 °C | 20 to 22 °C | 20 to 22 °C |
| Relative humidity (typical) | 40 to 60% | 40 to 60% | 40 to 55% | 40 to 55% |
6. Cleanroom HVAC for Modular Operation Theatres
Modular operation theatres (OTs) are a special case of cleanroom design. Infection control is the goal, so the design combines:
- HEPA-filtered supply air, often through a laminar air flow (LAF) ceiling panel above the operating table.
- Positive pressure relative to surrounding areas, so air flows out of the OT, not in.
- Defined air change rates, commonly around 20 or more total ACH in line with international healthcare ventilation guidance, with the exact value set by the guideline you follow.
- Low-level return air grilles on opposite walls to carry contaminants away from the surgical field.
- Temperature and humidity control for patient and staff comfort and for equipment.
Always design to the specific standard your project requires, such as ASHRAE 170, HTM 03-01, or applicable national healthcare guidelines.
7. Common Cleanroom HVAC Design Mistakes
- Copying ACH from a table without checking heat load or particle load. The result is either an under-performing room or wasted energy.
- Ignoring leakage. A leaky ceiling or wall can make a design pressure impossible to hold.
- Poor return air placement, creating dead zones where particles collect.
- No pressure monitoring. Without gauges and alarms, you will not know when the cascade fails.
- Skipping validation. Classification, HEPA leak tests, airflow visualisation (smoke study) and recovery tests (testing and validation) are not optional in regulated industries.
- Oversizing air supply. More air is not always better. It raises energy cost, noise and turbulence.
8. Standards You Should Know
- ISO 14644-1: classification of air cleanliness by particle concentration.
- ISO 14644-2: monitoring to show continued compliance.
- ISO 14644-3: test methods.
- ISO 14644-4: design, construction and start-up.
- EN 1822 / ISO 29463: classification and testing of HEPA and ULPA filters.
- EU GMP Annex 1: manufacture of sterile medicinal products.
- ASHRAE 170 / HTM 03-01: ventilation of healthcare facilities.
Always check the latest edition of each standard and the requirements of your regulator before finalising a design.
Frequently Asked Questions
How many air changes per hour does an ISO 7 cleanroom need?
There is no single mandatory number, but ISO 7 cleanrooms are commonly designed for roughly 30 to 70 air changes per hour. Many are designed around 40 to 60 ACH. The final value depends on heat load, occupancy, particle generation and a successful recovery test.
What pressure difference should be maintained between cleanroom classes?
A difference of 10 to 15 Pa between adjacent rooms of different classes is the most common design target, and EU GMP Annex 1 sets a minimum of 10 Pa for different grades. Air must flow from the higher class to the lower class.
What is the difference between H13 and H14 HEPA filters?
H13 filters are at least 99.95% efficient at the most penetrating particle size, while H14 filters are at least 99.995% efficient. H14 is generally used for ISO 5 and ISO 6 critical zones, and H13 or H14 for ISO 7 and ISO 8.
Do all cleanrooms need HEPA filters?
Cleanrooms classified under ISO 14644-1 at ISO 8 or cleaner almost always use terminal HEPA filtration. Very low-spec controlled environments may use lower-grade filters, but they are not true classified cleanrooms.
Why is ISO 5 designed using air velocity and not ACH?
Because ISO 5 zones use unidirectional airflow. The parallel, uniform air velocity sweeps particles away from the critical point, so velocity and uniformity matter more than the number of air changes.
How often should HEPA filters be tested?
HEPA filters should be leak-tested after installation and then at intervals defined by your standard and risk assessment, commonly every 6 to 12 months. Monitor the pressure drop across filters continuously.
What is a cleanroom recovery test?
It measures how quickly a cleanroom returns to its specified class after a particle challenge. It confirms that the ACH and air distribution are effective in real conditions.
Conclusion
Cleanroom HVAC design is a balance of three things working together: enough clean air to dilute contamination (ACH), the right pressure cascade to keep contamination out (pressure differentials), and reliable terminal filtration to deliver clean air (HEPA). Choose each by room class, validate it on site, and monitor it for the life of the facility.
If you are planning a new cleanroom, modular operation theatre or HVAC upgrade in Bengaluru or anywhere in India, S.M.Enterprises can help with design, manufacturing and installation. Contact our team for a consultation.
Disclaimer: Figures in this article are typical industry guidance values and are for general information. Final design values must follow the applicable standards, regulatory requirements and a qualified engineer's assessment for your specific project.
Request a Free Cleanroom Consultation | Call: 8296497411 / 8904450199 | Email: info@smentindia.com | WhatsApp: 8296497411
Sy no. 66/3, Bommanahalli, Indalavadi (post), Jigani (hobli), Anekal, Bangalore - 562106
Need this for your facility?
Get a detailed quote from our engineering team — typically within 24 hours.