Cleanroom quotes rarely match because tenders are vague. This turnkey cleanroom RFQ guide shows what to include, from URS and ISO 14644 class to HVAC specs, BOQ format and validation, so contractors quote the same scope and prices compare fairly.
In most cases the problem is not the contractors. It is the RFQ (Request for Quotation). When a tender is vague, every bidder fills the gaps with their own assumptions about panel thickness, air changes per hour, HEPA grade, door type, flooring, validation and what is excluded. You then end up comparing four different projects, not four prices for one project.
A clear, complete turnkey cleanroom RFQ fixes this. It makes quotes comparable, protects you from hidden variation orders later, and helps you shortlist a contractor on capability rather than on who left out the most scope.
This guide walks you through exactly what to include in your cleanroom tender document, section by section, plus a ready-to-use checklist at the end.
What Is a Turnkey Cleanroom RFQ?
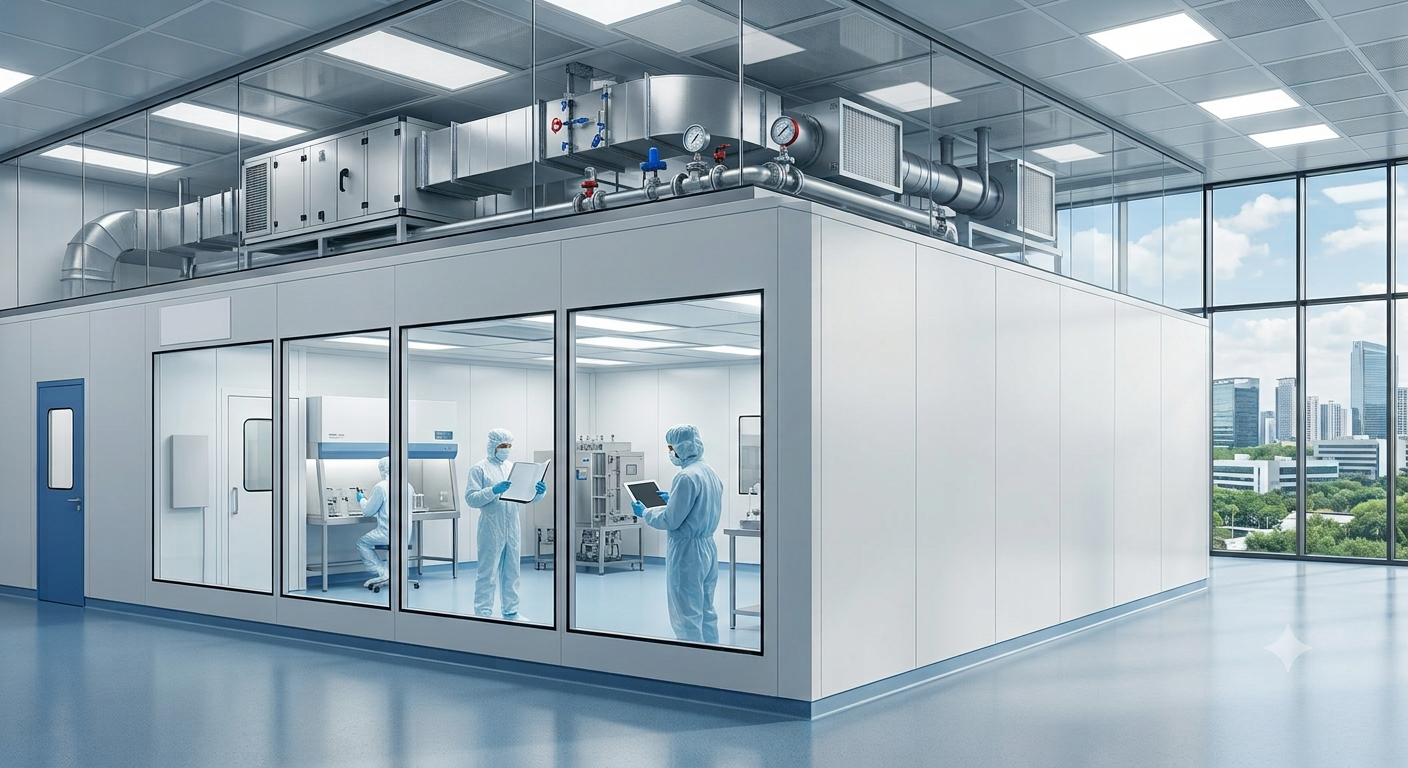
A turnkey cleanroom RFQ is a structured document you give to shortlisted contractors that defines what you need built, to which standard, within what timeline, and how bids must be submitted. "Turnkey" means one contractor takes single-point responsibility for the full cycle: design, civil works, cleanroom partitions and ceilings, HVAC, electrical, BMS, commissioning, validation, documentation and handover.
If you are new to the turnkey model, read our overview of turnkey cleanroom solutions first. Then use the sections below to build your RFQ.
1. Project Overview and Facility Details
Start with context. Contractors price risk, and context reduces risk.
Include:
- Industry and purpose: pharmaceutical formulation, injectables, biotech, medical devices, electronics, food, hospital or laboratory
- Location and site type: new building, existing shell, or upgradation of a running facility (this changes the execution plan)
- Total area in sq ft or sq m, and the area of each cleanroom zone
- Floor-to-ceiling height and the available plenum or service-void height
- Layout or drawings: an architectural plan, even a rough one, avoids guesswork
- Expected start date and target handover date
If the site is an operating plant, say so. Phased execution without a full shutdown is possible in many cases, but the bidder must price it correctly.
2. User Requirement Specification (URS) and Compliance Standards
This is the most important section. Without a URS, you cannot get comparable quotes.
Specify:
- Regulatory framework: Schedule M, WHO-GMP, EU GMP, USFDA, NABH (for hospital OTs) or other applicable guidelines
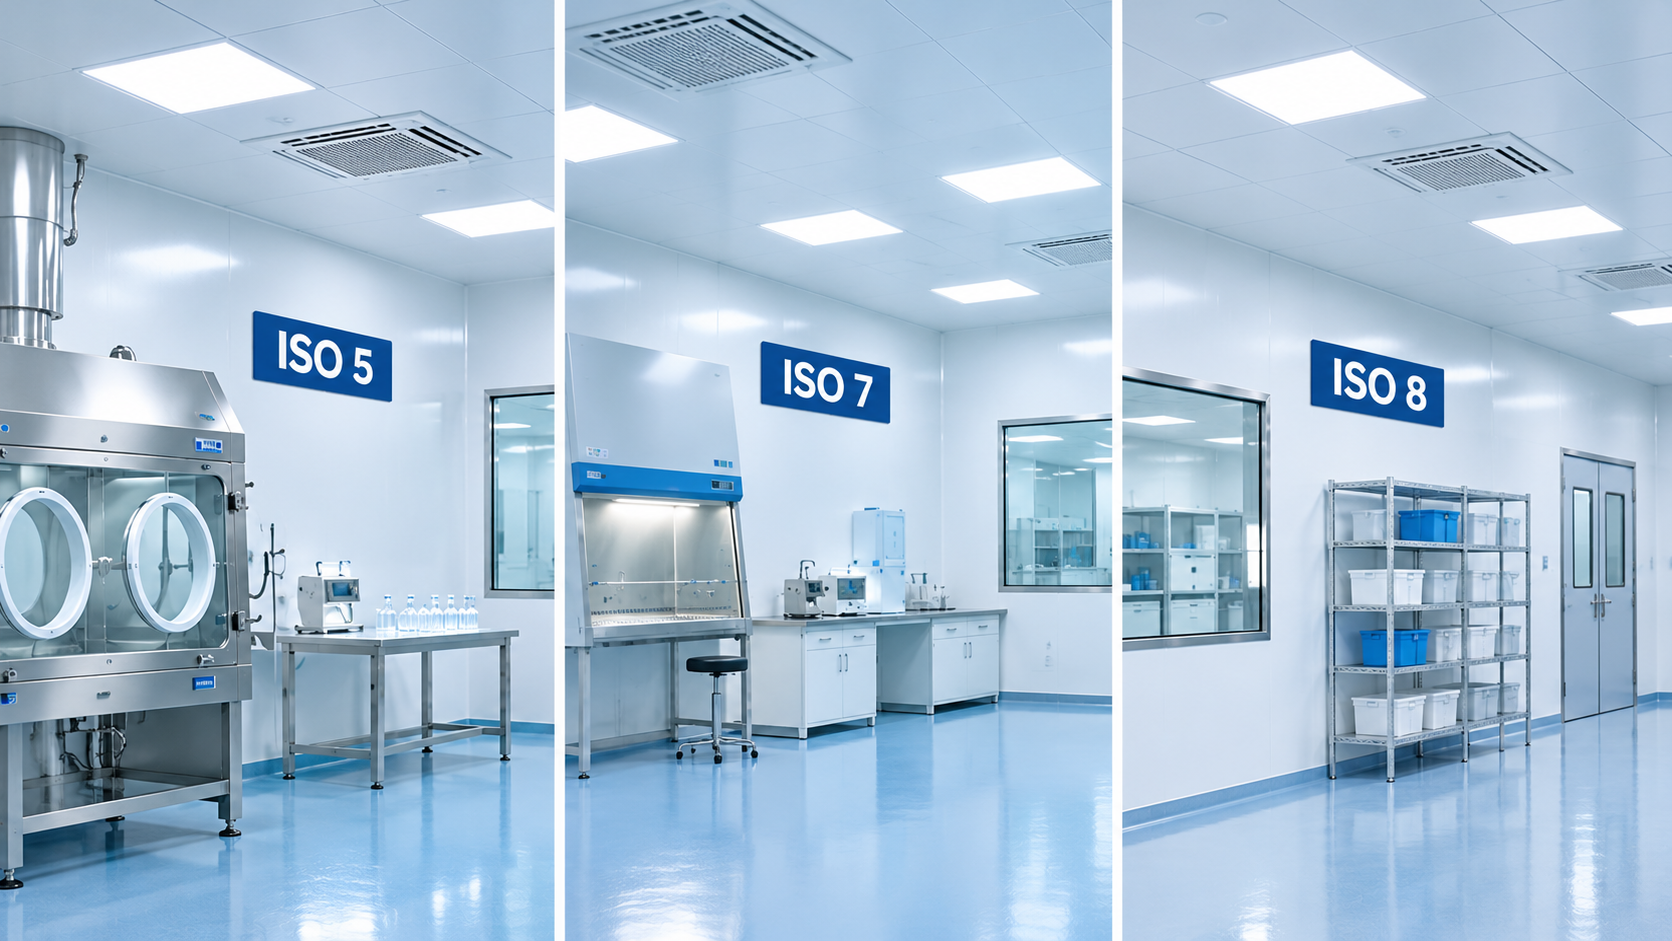
- Cleanliness class per room: for example ISO 5, ISO 7 or ISO 8 as per ISO 14644, with the equivalent GMP grade (A, B, C, D) where relevant
- Room-wise classification table showing every room, its class and its pressure relationship
- Occupancy state for classification (at-rest or in-operation)
- Product and process flow: material movement, personnel movement, waste flow
- Temperature and humidity set points with tolerances
- Pressure differentials between adjacent rooms (and the direction of airflow)
A simple room data sheet works well here:
| Room | Area (sq ft) | ISO / GMP class | Temp (°C) | RH (%) | Pressure (Pa) |
|---|---|---|---|---|---|
| Example: Filling room | 300 | ISO 7 / Grade C | 20 to 24 | 40 to 60 | +15 |
Give this table to every bidder in the same format.
3. Scope of Work: Say What Is In and What Is Out
Most price gaps come from scope gaps. Define scope line by line and mark each item as Included, Excluded or By Client.
A typical turnkey scope covers:
- Design, engineering and drawings (layout, HVAC, electrical, DQ documents)
- Civil and interior works
- Cleanroom wall and ceiling panel systems (see our cleanroom solutions)
- Flooring (epoxy, PU or vinyl, with coving)
- Doors, windows, pass boxes, air showers and interlocks (see metal doors)
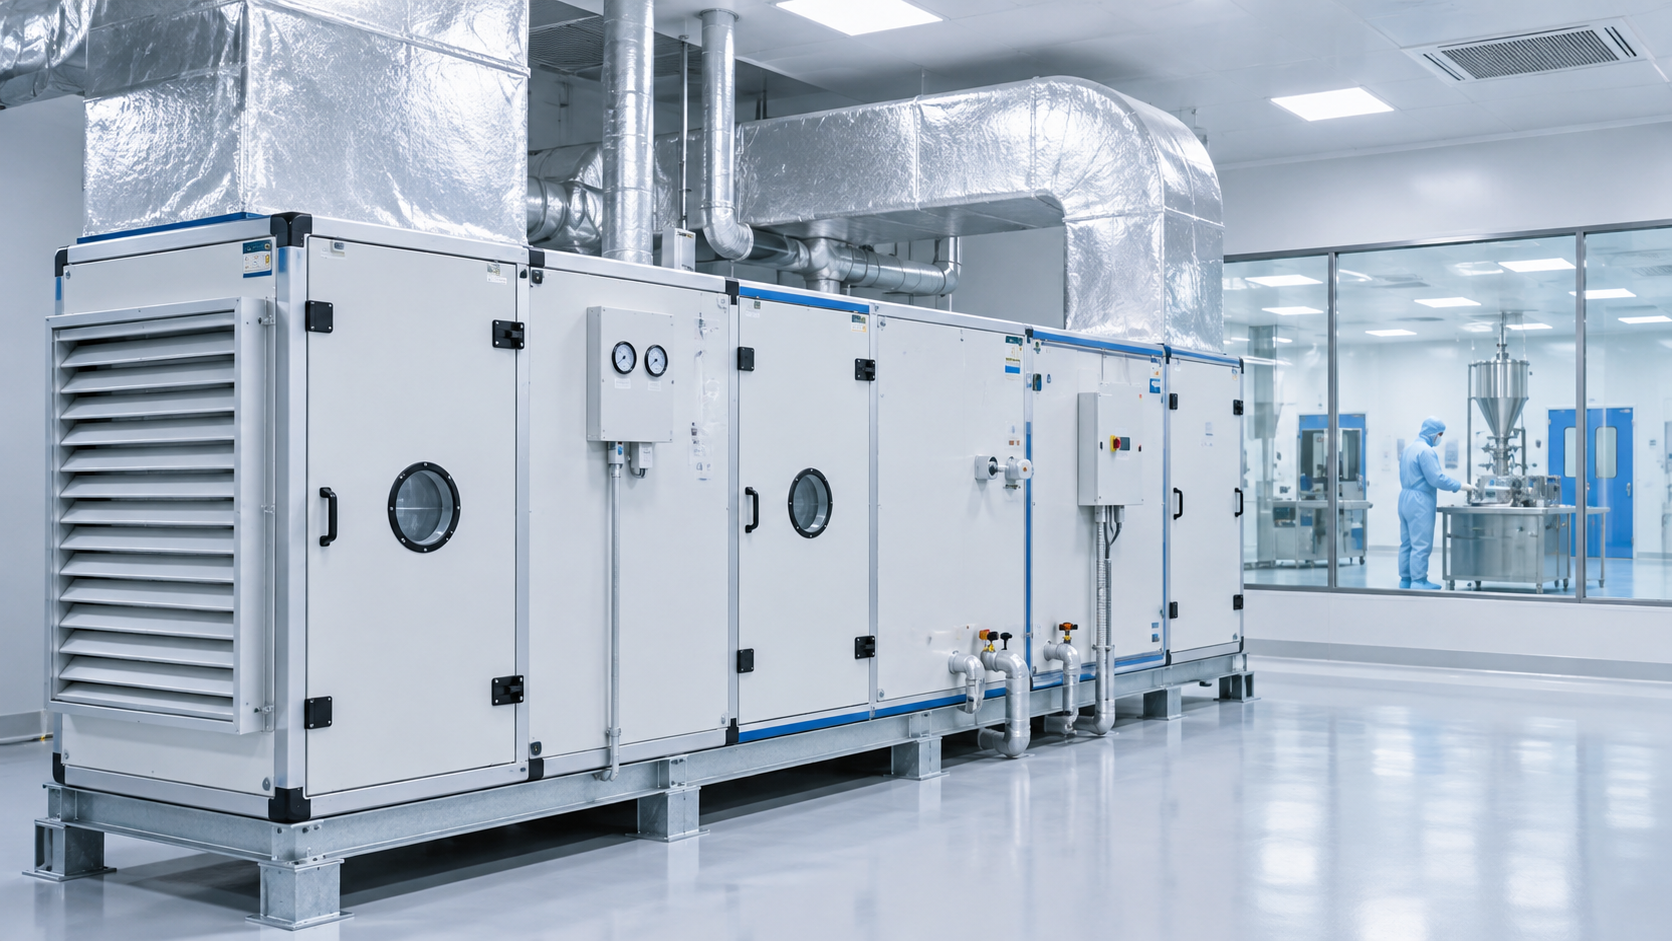
- HVAC: AHUs, ducting, HEPA filters, dampers, grills, chillers or DX systems (see HVAC systems)
- Electrical: panels, cabling, cleanroom lighting
- BMS and environmental monitoring (see BMS systems)
- Lab and process furniture (see lab furniture)
- Fire protection, plumbing and utilities interfaces
- Testing, commissioning and validation (see testing and validation)
- Documentation and handover
Then list the interfaces: who supplies power, water, chilled water, compressed air, DG backup and drainage up to the point of connection. Unclear interface points are the number one source of disputes in cleanroom projects.
4. Technical Specifications That Must Be Fixed in the Tender
If you do not fix the specification, bidders will quote the cheapest acceptable option. Lock down at least these items.
Cleanroom panels and ceilings
- Panel core material (PUF, PIR, rockwool, honeycomb or EPS) and panel thickness
- Skin material and thickness (PPGI, powder-coated GI, SS 304) and coating type
- Ceiling type (walkable or non-walkable) and load rating
- Coving, junction profiles and sealing method
- Fire rating requirement, if any
HVAC
- Air changes per hour (ACH) or airflow velocity per room class
- Fresh air percentage and any recirculation limits
- Filter train: pre-filter, fine filter and HEPA grade (H13 or H14), with terminal HEPA or in-AHU HEPA
- AHU construction, casing and insulation, and whether double-skin is required
- Duct material and gauge, and the leak test requirement
- Dehumidification method, if humidity control is critical
- Redundancy requirement (standby AHU or fan)
Doors, flooring and finishes
- Door material and type: hermetically sealed, SS, fire-rated, automatic sliding
- Vision panels, interlocking and alarm logic
- Flooring system, thickness, and chemical or abrasion resistance
Electrical, BMS and monitoring
- Lighting lux level and fixture type (flush, sealed, cleanroom-grade LED)
- Parameters to monitor: differential pressure, temperature, RH, particle counts
- Alarm, trending and 21 CFR Part 11 or data integrity needs, if applicable
The more you specify, the more the quotes will look alike, and the easier it is to see who is genuinely cheaper and who has cut corners.
5. Testing, Qualification and Validation Requirements
Many buyers forget to include validation in the RFQ, then discover it is extra. State clearly what you expect:
- Design Qualification (DQ), Installation Qualification (IQ), Operational Qualification (OQ) support and documents
- Cleanroom classification testing as per ISO 14644
- HEPA filter integrity (DOP or PAO) testing
- Airflow velocity, air change rate and room recovery tests
- Differential pressure and airflow visualisation (smoke study)
- Temperature and humidity mapping
- Who engages the third-party testing agency, and who pays
Also ask for a document package at handover: as-built drawings, test reports, calibration certificates, O&M manuals and warranty papers.
6. Bill of Quantities (BOQ) and Price Format
Do not accept free-form quotes. Give a BOQ template and ask every bidder to fill it in. This single step makes comparison dramatically easier.
Ask for:
- Item-wise rates and quantities (not just a lump sum)
- A separate price for each discipline: civil, panels, HVAC, electrical, BMS, validation
- Unit rates for variations and additional work
- Taxes (GST) shown separately
- Make and model for key equipment such as AHUs, HEPA filters, chillers and controllers
- Price validity period
- Payment terms and milestones
A price per sq ft figure is a useful sanity check, but never compare bidders on that number alone. A lower rate usually signals thinner panels, lower-grade HVAC components or missing scope. For more on what drives cost, see our FAQ on cleanroom cost in India and request a site-specific estimate.
7. Approved Make List and Alternatives
If brand matters, say so. Provide an approved make list for HEPA filters, motors, controls, valves, doors and lighting.
Allow equivalents only if the bidder:
- Names the proposed alternative clearly
- Shows the technical data sheet
- Confirms in writing it meets or exceeds the specified performance
This stops "or equivalent" from becoming a loophole for cost-cutting.
8. Project Schedule and Milestones
Ask bidders to submit a time-bound execution plan, not just a final date.
Include in your RFQ:
- Required milestones: design approval, civil completion, panel installation, HVAC installation, commissioning, validation, handover
- Working-hour restrictions, site access rules and shutdown windows
- A request for a Gantt chart or bar chart with critical path
- Delay and liquidated damages terms, if you plan to apply them
Bidders with their own manufacturing unit can usually commit to tighter timelines because panels, doors and furniture are not dependent on outside fabricators. That is worth asking about directly. See our facility for an example of what in-house capability looks like.
9. Contractor Qualification and Past Experience
Price is only half of the decision. Ask for proof of capability:
- Company profile, years in business and turnover
- List of similar completed projects with area, class and location
- Client references you can call
- Statutory registrations and GST details
- Technical team structure and the named project manager
- In-house manufacturing capability versus subcontracting
- Safety record and site safety plan
- Sample validation documents from a previous project
You can review S.M. Enterprises' track record on our projects page.
10. Commercial Terms, Warranty and After-Sales Support
Make commercial terms part of the tender so they are priced upfront:
- Payment schedule (advance, milestone, retention)
- Performance and advance bank guarantees, if required
- Warranty period and exactly what it covers (panels, HVAC, doors, workmanship)
- Defect liability period
- Annual maintenance contract (AMC) offer for HVAC and cleanroom systems
- Spare parts availability and service response time
- Insurance, statutory compliance and dispute resolution terms
11. Submission Instructions and Evaluation Method
Tell bidders how they will be judged. It encourages better, more honest quotes.
- Last date and time for submission and the format (PDF, hard copy, portal)
- Last date for technical queries, and how clarifications will be shared with all bidders equally
- Whether a site visit is mandatory (strongly recommended)
- A two-envelope system: technical bid first, commercial bid second
- Evaluation criteria and weightage, for example technical 50 percent, commercial 30 percent, experience 20 percent
Hold a pre-bid meeting. It is the cheapest way to surface assumptions and align every bidder before pricing begins.
Turnkey Cleanroom RFQ Checklist (Copy and Use)
- Project overview, site type, area, ceiling height, drawings
- URS with regulatory standards (GMP, ISO 14644, NABH)
- Room-wise class, temperature, RH and pressure table
- Detailed scope with Included / Excluded / By Client marked
- Utility and interface points defined
- Panel, flooring, door and ceiling specifications
- HVAC specification: ACH, filter grades, AHU construction, redundancy
- Electrical, lighting and BMS requirements
- Testing, qualification and documentation requirements
- BOQ template with discipline-wise pricing
- Approved make list and equivalence rules
- Schedule, milestones and site constraints
- Contractor qualification and reference requirements
- Payment, warranty, AMC and commercial terms
- Submission process, site visit, pre-bid meeting and evaluation criteria
Common RFQ Mistakes to Avoid
- Asking for a price without a URS. Bidders will guess, and guesses vary.
- Leaving validation out. It then appears later as a variation order.
- Choosing on the lowest price alone. Compare specifications first, then price.
- Not defining utility interfaces. Both sides assume the other is responsible.
- Skipping the site visit. Existing conditions can change cost significantly, especially in upgradation work.
- Accepting lump-sum quotes. Without a BOQ you cannot compare line by line.
- Ignoring after-sales support. Cleanrooms need requalification, filter changes and service for years.
How to Compare Quotes Once They Arrive
Build a simple comparison sheet with one column per bidder and rows for each scope item, specification, make, schedule, warranty and price. Normalise the quotes first: if a bidder excluded something, add an estimated cost for it before comparing totals. Then score the technical and commercial bids using the weightage you announced in the RFQ.
This approach turns a confusing pile of proposals into a clear, defensible decision.
Frequently Asked Questions
What is a cleanroom RFQ?
A cleanroom RFQ (Request for Quotation) is a formal document that tells contractors what cleanroom you need, the standards it must meet, the scope of work and how to price it, so that all quotes can be compared fairly.
What should a cleanroom tender document include?
It should include project details, a URS with ISO 14644 or GMP classification, room-wise data, detailed scope and exclusions, technical specifications for panels, HVAC, doors and flooring, validation requirements, a BOQ format, schedule, qualification criteria, commercial terms and submission rules.
Why are cleanroom quotes so different from each other?
Because of differences in assumed scope, panel and HVAC specifications, equipment make, validation inclusion and utility interfaces. A detailed RFQ removes most of these gaps.
What is the cost of a turnkey cleanroom in India?
Cost depends on area, cleanliness class (ISO 5 to ISO 8), HVAC capacity, doors, flooring, BMS and validation needs. An accurate figure needs a site assessment and a clear URS, which is why the RFQ matters so much.
Should validation be part of the turnkey scope?
Yes. Including DQ, IQ, OQ support, ISO 14644 classification, HEPA integrity and airflow testing in the RFQ avoids surprise costs and ensures the facility is audit-ready.
How long does a turnkey cleanroom project take?
Timelines depend on size, complexity and compliance level. Small partition or lab furniture jobs can take a few weeks, while large turnkey projects including civil, HVAC and validation can take several months. Contractors with in-house manufacturing usually shorten the schedule.
Get Comparable Quotes for Your Cleanroom Project
S.M. Enterprises is a Bengaluru-based manufacturer of cleanrooms, modular OTs, HVAC systems, metal doors, lab furniture, electrical and BMS solutions, with over 6,000 projects delivered since 2009. Our in-house 1.5-acre facility and single-point turnkey responsibility help clients move from RFQ to validated handover with fewer surprises.
Share your URS, drawings or even a rough requirement, and our team will prepare a detailed, line-by-line quotation.
Need help with a drifting cleanroom?
S.M. Enterprises designs, builds, tests and maintains cleanrooms, HVAC systems, modular OTs and GMP facilities from Bengaluru. Talk to our engineers through the contact page, call 8296497411 / 8904450199, or email “info@smentindia.com”, “marketing@smentindia.com”.
Need this for your facility?
Get a detailed quote from our engineering team — typically within 24 hours.